



1535 County Road 201, Sargent, TX, 77414
2beds
2baths
1,200sqft
$425,000
$354price/sqft
$3,238/moest. monthly cost
$129,520/yrincome needed
About This Home
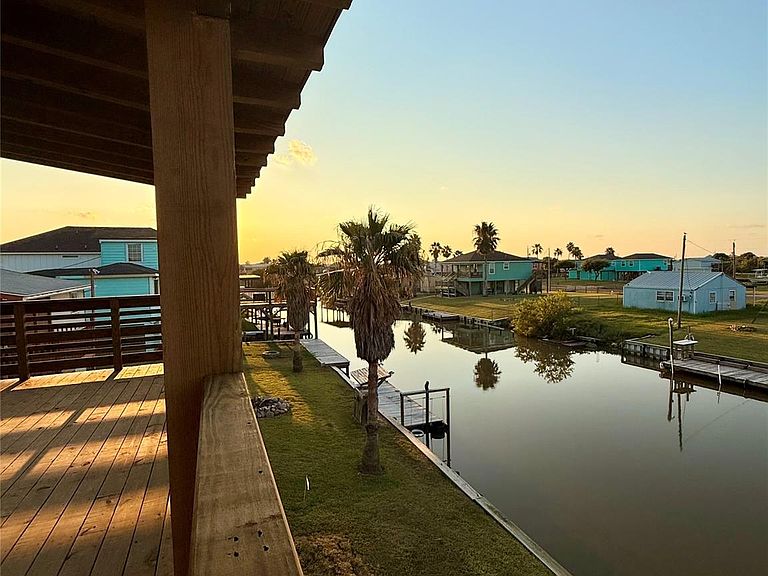
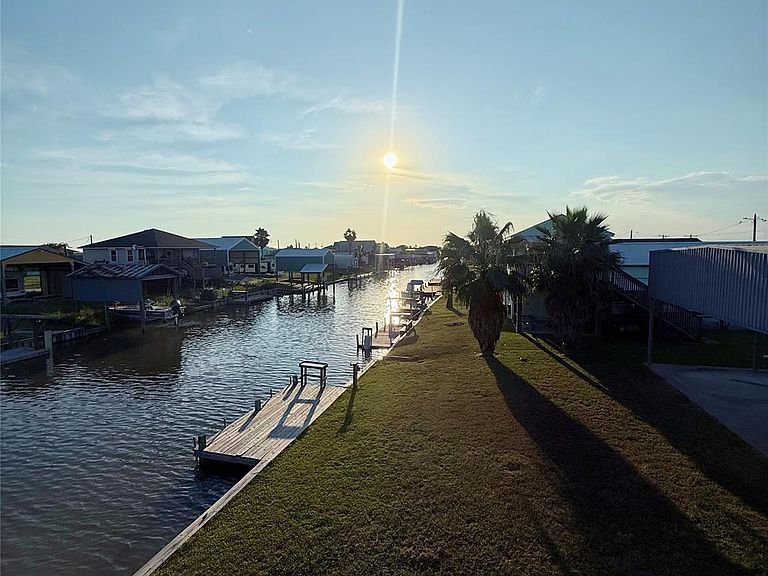
New Construction! Long time custom home builders and Sargent homeowners understand what works when you love being in Sargent. Completed in 2025 this beautiful 1,200 SF contemporary style home features, custom cabinetry, quartz countertops, stainless appliances, marble showers, built in bunks and drawers, large utility room/pantry with W/D hookups. Standing Seam metal roof, windstorm certified “impact windows and doors”, spray foam insulation, full concrete double drive and 300 sf storage/garage. The natural exterior design is perfect for the coast. Easy access by boat or vehicle to the beach, the "Cut" into the Gulf, and East Matagorda Bay by boat. Close to bait camps and local eateries.
Getting Around
0
 Car-Dependent
0
 Very Limited Transit
25
 Somewhat Bikeable
Schools
3/10
5/10
5/10
Construction
Condition
- New construction: Yes
- Year built: 2025
Materials
- Foundation: Raised
- Roof: Metal
- Construction materials: Other,Vinyl Siding,Wood Siding
Other
- Builder name: Schany Custom Homes
Type & Style
- Home type: SingleFamily
- Architectural style: Contemporary
- Property subType: Single Family Residence
Interior
Appliances
- Appliances included: Disposal,Refrigerator,Electric Oven,Freestanding Oven,Microwave,Electric Range,Dishwasher
- Laundry features: Electric Dryer Hookup,Washer Hookup
Bedrooms & Bathrooms
- Bedrooms: 2
- Bathrooms: 2
- Full bathrooms: 2
Features
- Balcony,High Ceilings,Primary Bed - 1st Floor
- Flooring: Vinyl
Heating & Cooling
- Heating features: Electric
- Cooling features: Ceiling Fan(s),Electric
Interior Area
- Total structure area: 1,200
- Total interior livable area: 1,200 sqft
Master Bathroom
- Features: Full Secondary Bathroom Down,Primary Bath: Double Sinks,Primary Bath: Shower Only,Secondary Bath(s): Shower Only
Property
Details
- Parcel number: 32533
Features
- Stories: 1
- Patio & porch: Patio/Deck
- Exterior features: Balcony
- Fencing: None
- Has view: Yes
- View description: Canal,Water
- Has water view: Yes
- Water view: Canal,Water
- On waterfront: Yes
- Waterfront features: Canal Front
Lot
- Lot size: 5,270 sqft
- Features: Subdivided,Waterfront,0 Up To 1/4 Acre
- Lot size dimensions: 50 x 105
Parking
- Total spaces: 2
- Parking features: Attached,Additional Parking,Boat,Double-Wide Driveway,Attached Carport
- Has garage: Yes
- Attached garage spaces: 1
- Covered spaces: 2
- Carport: Yes
- Carport spaces: 1