



14 Law 351 Rd, Saffell, AR, 72572
About This Home
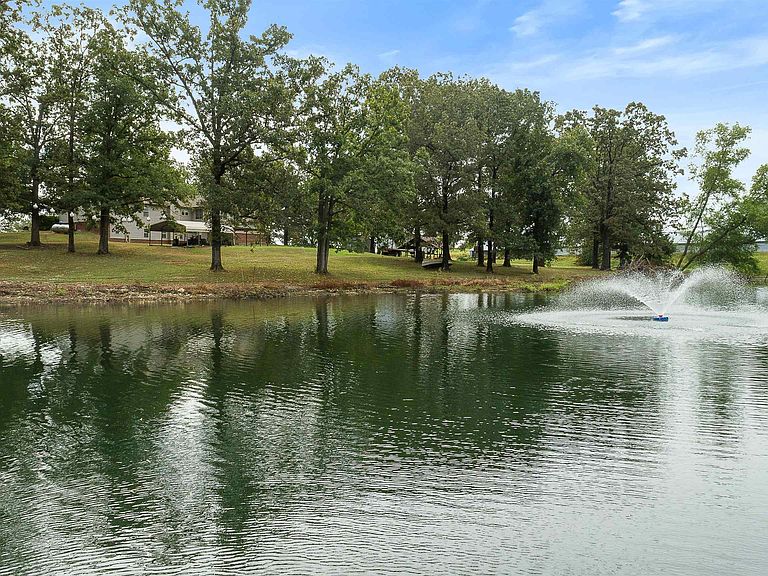
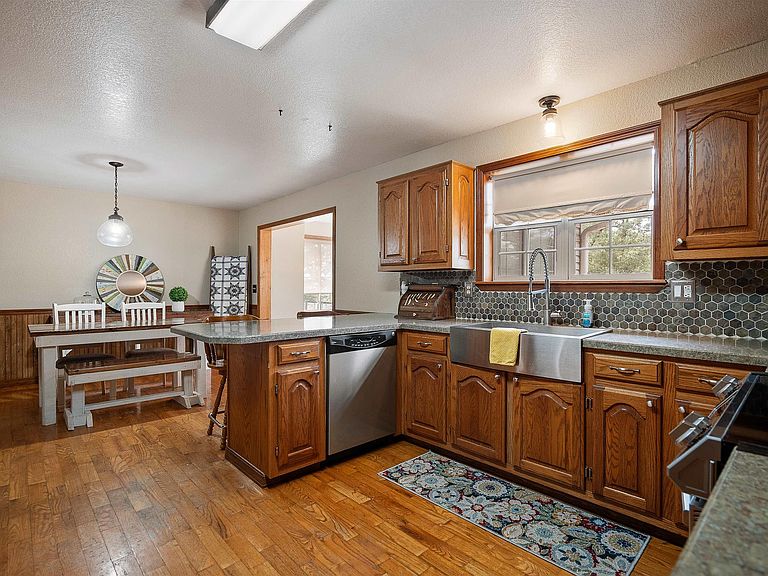
This spacious 3,702 square foot home combines modern updates with the peace of country living. Featuring 5 bedrooms and 3 bathrooms, the layout includes 3 bedrooms upstairs and 2 downstairs, sunroom, perfect for families, guests, or multi-generational living. The finished basement is a standout, complete with its own kitchen, living area, wood burning fireplace, and private entrance that is ideal for a mother-in-law suite, or guest retreat. Inside, enjoy fresh neutral paint throughout, generous living areas, a well-equipped main kitchen, newer stainless appliances, and abundant of storage. Major updates provide confidence and value, including a roof just 2 years old, brand-new guttering, and HVAC (outside) unit only 3 years old. An oversized double garage with stairs leading to overhead storage adds even more practicality and space. Outside, the property shines with 4.5 acres of mature trees and land for gardening, recreation, or animals, along with a private pond perfect for fishing or simply relaxing. Move-in ready with flexible living space, modern updates, and room to grow. Recent appraisal and inspection have been completed, schedule your showing today!
Getting Around
 Car-Dependent
 Very Limited Transit
 Somewhat Bikeable
Schools
Construction
Condition
- Year built: 1999
Materials
- Foundation: Slab
- Roof: Shingle
- Construction materials: Brick,Metal/Vinyl Siding
Type & Style
- Home type: SingleFamily
- Architectural style: Ranch
- Property subType: Single Family Residence
Interior
Appliances
- Appliances included: Gas Range,Electric Range,Refrigerator,Gas Water Heater
- Laundry features: Laundry Room
Basement
- Has basement: Yes
- Basement: Full,Walk-Out Access,Heated,Cooled
Bedrooms & Bathrooms
- Bedrooms: 5
- Bathrooms: 3
- Full bathrooms: 3
Dining Room
- Features: Separate Dining Room,Breakfast Bar
Features
- Ceiling Fan(s),Breakfast Bar,Primary Bedroom/Main Lv
- Flooring: Carpet,Wood,Laminate
- Fireplace features: Other
- Fireplace: Yes
Heating & Cooling
- Heating features: Electric
- Cooling features: Electric
Interior Area
- Total structure area: 3,702
- Total interior livable area: 3,702 sqft
Property
Details
- Parcel number: 00106447001
Features
- Levels: Two
- Stories: 2
- Patio & porch: Porch
- Waterfront features: Pond
Lot
- Lot size: 4.50 Acres
- Features: Sloped
Parking
- Total spaces: 2
- Parking features: Garage,Two Car,Garage Door Opener
- Has garage: Yes