



W6230 Olivia LANE, Crivitz, WI, 54114
2beds
1baths
1,000sqft
$299,000
$299price/sqft
$2,112/moest. monthly cost
$84,480/yrincome needed
About This Home
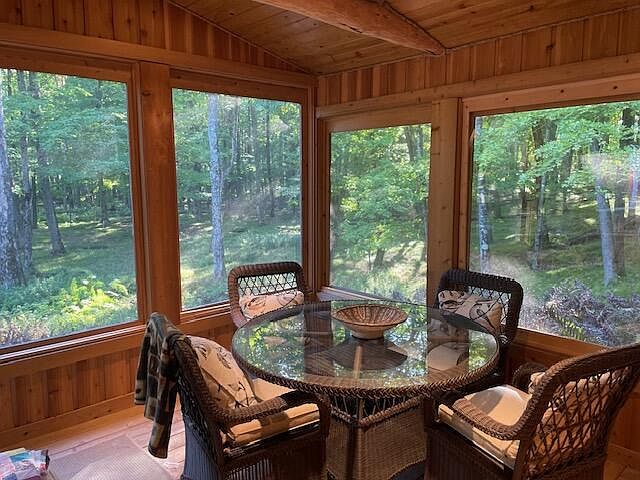
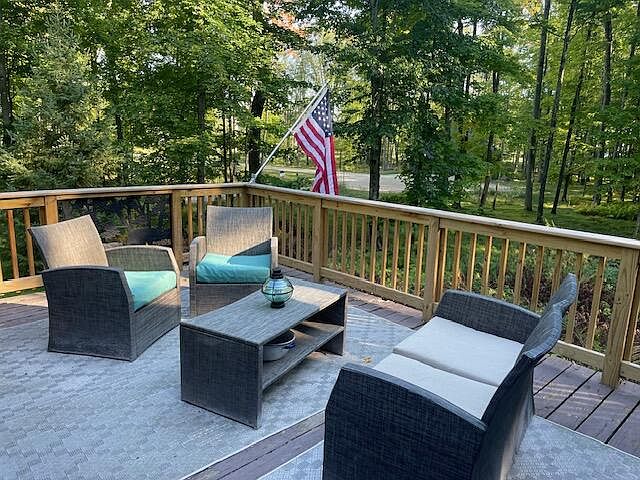
Escape to the perfect Northwoods retreat with this charming four season cabin, where rustic character meets modern comfort. Nestled among mature trees this inviting getaway offers open concept living. Large LR with natural stone fireplace is the center of the room. Kitchen has new butcher block countertops and plenty of storage. Expansive dining room offers entertaining room for all. Two bedrooms with built ins and closets. Bathroom features ceramic floors and shower with a dual vanity. Locally installed forced air furnace and central air in 2023. All new water lines, washer and dryer included. Propane tank is rented. New recessed lighting and ceiling fans. Conventional septic and private well. Boat launch is minutes away!
Getting Around
0
 Car-Dependent
0
 Very Limited Transit
25
 Somewhat Bikeable
Schools
6/10
6/10
8/10
Construction
Condition
- Property condition: 21+ Years
- Year built: 1971
Materials
- Construction materials: Log,Wood Siding
Type & Style
- Home type: SingleFamily
- Architectural style: Log Home
- Property subType: Single Family Residence
Interior
Appliances
- Appliances included: Dishwasher,Dryer,Microwave,Oven,Range,Refrigerator,Washer,Water Softener
Basement
- Has basement: Yes
- Basement: Block,Full
Bathroom
- Features: Tub Only,Ceramic Tile,Shower Over Tub
Bedrooms & Bathrooms
- Bedrooms: 2
- Bathrooms: 1
- Full bathrooms: 1
- Main level bedrooms: 1
Dining Room
- Level: Main
- Area: 187
Features
- High Speed Internet,Pantry
Heating & Cooling
- Heating features: Propane,Forced Air
- Cooling features: Central Air
Interior Area
- Total structure area: 1,000
- Total interior livable area: 1,000 sqft
Kitchen
- Level: Main
- Area: 108
Living Room
- Level: Main
- Area: 390
Master Bedroom
- Level: Main
- Area: 200
Property
Details
- Parcel number: 01800925000
- Zoning: Residential
- Exclusions: Seller's Personal Property. Some Items May Be Sold-Ask Listing Agent.
Features
- Levels: One
- Stories: 1
- Patio & porch: Deck
- Has view: Yes
- View description: Water
- Has water view: Yes
- Water view: Water
- Waterbody name: Lake Noquebay
- Living area range: 751-1000
Lot
- Lot size: 1.10 Acres
- Features: Wooded
- Lot size dimensions: Level
Parking
- Total spaces: 1
- Parking features: Built-in under Home,Garage Door Opener,Attached,1 Car,1 Space
- Has garage: Yes
- Attached garage spaces: 1
- Covered spaces: 1