


1696 Firebrite Ct, Hughson, CA, 95326
About This Home
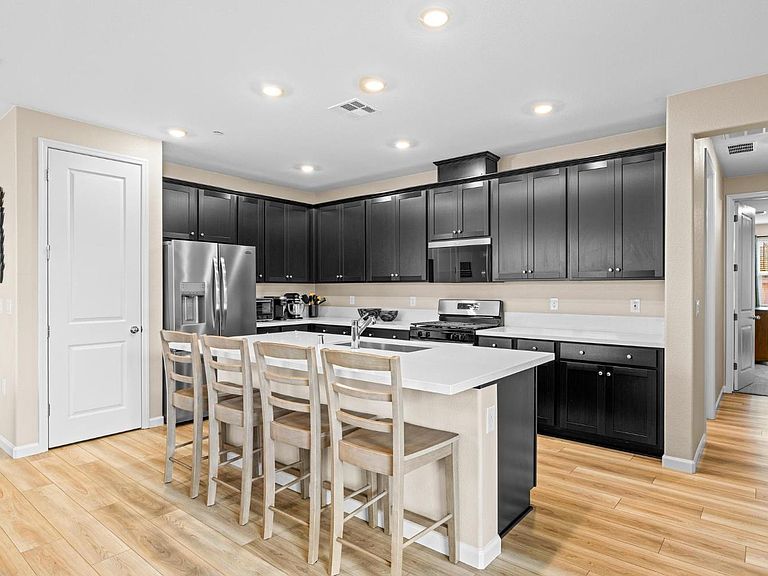
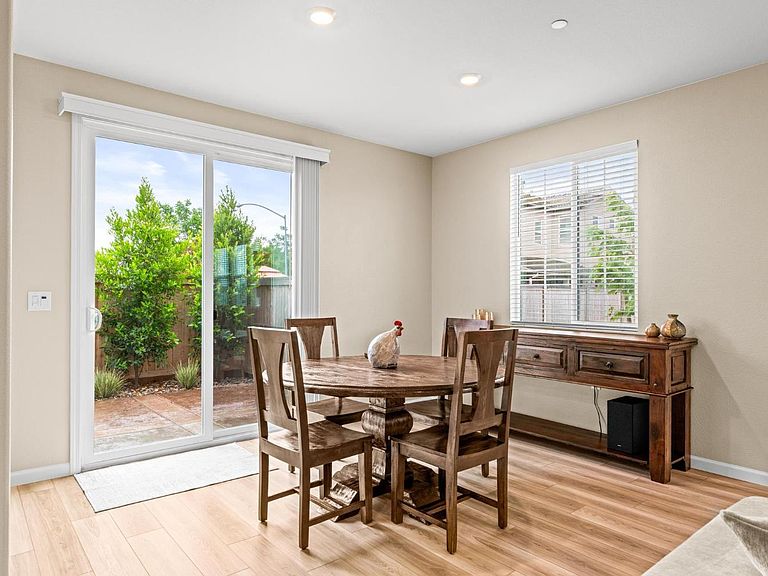
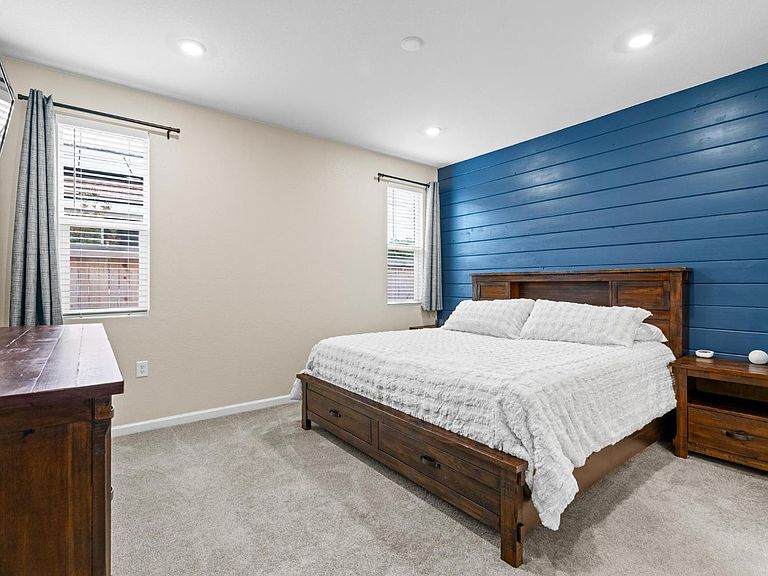
$20,000 price improvement on a home that truly has it all. Nearly new, built in 2024, owned solar, a finished backyard, closet organizers in every single closet, steel storage racks in the garage, a decorative fireplace, and the fridge, washer, and dryer all included. Every detail has already been thought of, so you can just move in and enjoy it. This single-story home is built in true Craftsman style with nine-foot ceilings, a split-bedroom layout, and a flexible den that can be an office, a playroom, or whatever your family needs. The kitchen is fully functional too, with a big island, a walk-in pantry, generous counter space, and an easy flow into the great room where everyone tends to end up anyway. Energy efficient, immaculate condition, and as an end unit you get a little extra space and privacy that's hard to come by. All of this in Orchards at Parkwood in Hughson, close to parks, schools, and downtown, about ten minutes to Modesto and just a short drive to Turlock. This one shows even better in person, so come see it for yourself, you won't be disappointed!
Getting Around
 Car-Dependent
 Very Limited Transit
 Somewhat Bikeable
Schools
Construction
Condition
- Year built: 2024
Materials
- Foundation: Slab
- Roof: Tile
- Construction materials: Stucco,Frame,Wood
Other
- Builder name: KB Homes
Type & Style
- Home type: SingleFamily
- Architectural style: Craftsman
- Property subType: Single Family Residence
Interior
Appliances
- Appliances included: Free-Standing Gas Range,Dishwasher,Disposal,Microwave,Plumbed For Ice Maker
- Laundry features: Cabinets,Inside Room
Bedrooms & Bathrooms
- Bedrooms: 3
- Bathrooms: 2
- Full bathrooms: 2
Dining Room
- Features: Dining/Living Combo
Features
- Flooring: Carpet,Tile,Luxury Vinyl Plank
- Number of fireplaces: 1
- Fireplace features: Decorative,Electric
- Fireplace: Yes
Heating & Cooling
- Heating features: Central
- Cooling features: Ceiling Fan(s),Central Air
Interior Area
- Total structure area: 0
- Total interior livable area: 1,697 sqft
Kitchen
- Features: Pantry Cabinet,Quartz Counter,Kitchen Island,Island w/Sink,Kitchen/Family Combo
Master Bathroom
- Features: Shower Stall(s),Tile,Tub,Walk-In Closet(s)
Property
Details
- Parcel number: 018098020000
- Zoning: R-1
- Special condition: Standard
Features
- Fencing: Back Yard,Wood,Fenced
Lot
- Lot size: 5,235 sqft
- Features: Corner Lot,Landscape Back,Landscape Front,Low Maintenance
Parking
- Total spaces: 2
- Parking features: Attached,Garage Door Opener,Garage Faces Front,Interior Access,Driveway
- Has garage: Yes
- Attached garage spaces: 2
- Covered spaces: 2
- Has uncovered spaces: Yes