
1541 Apiary Way, Hughson, CA, 95326
About This Home
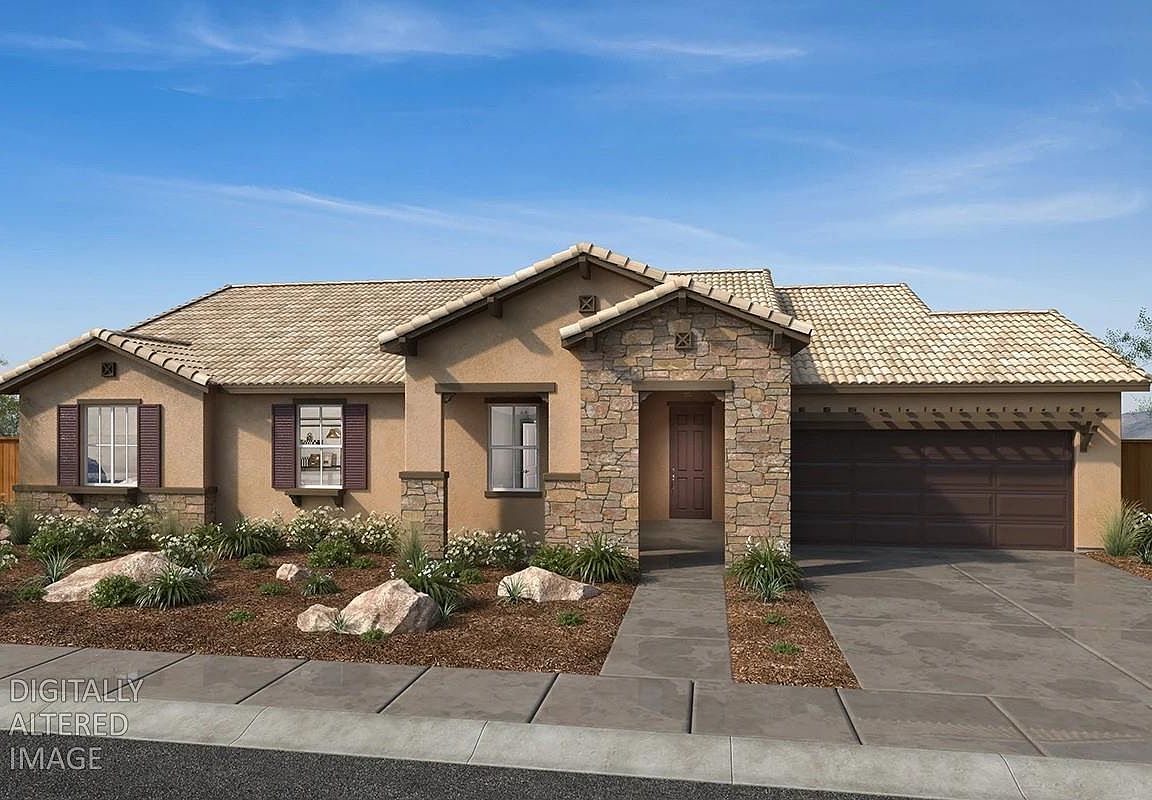
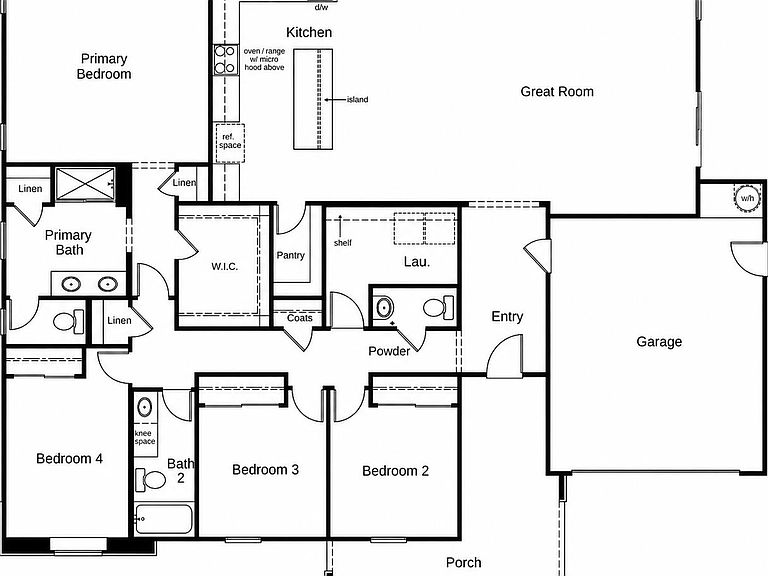
This Tuscan-style single-story home is under construction and features 9-ft. ceilings and a wide entry hallway that create a bright, welcoming atmosphere. The open-concept great room flows seamlessly into the well-appointed kitchen, featuring almond-stained cabinetry, quartz countertops, a central island, walk-in pantry, and Whirlpool® appliance package. Luxury vinyl plank flooring extends throughout the main living areas, adding both style and durability. Additional highlights include a dedicated laundry room and a spacious storage closet with the option to add a guest powder bath. The private primary suite offers a generous walk-in closet for ample storage. Designed with energy efficiency in mind, this home includes WaterSense® labeled fixtures, Low-E windows, a smart thermostat, and an electric water heater. Ideally located near future parks and schools, the community offers convenient access to downtown, Hwy. 99, Modesto, and Turlock, with shopping, dining, and entertainment just minutes away. Outdoor enthusiasts will also appreciate nearby parks and recreational opportunities, with Yosemite National Park within driving distance for year-round adventure.
Getting Around
 Car-Dependent
 Very Limited Transit
 Somewhat Bikeable
Schools
Construction
Condition
- New construction: Yes
Materials
- Foundation: Concrete,Slab
- Roof: Tile
- Construction materials: Stucco,Wood
Type & Style
- Home type: SingleFamily
- Property subType: Single Family Residence
Interior
Appliances
- Laundry features: Inside Room
Bedrooms & Bathrooms
- Bedrooms: 4
- Bathrooms: 3
- Full bathrooms: 2
- Partial bathrooms: 1
Dining Room
- Features: Dining/Family Combo
Features
- Flooring: Carpet,Luxury Vinyl Plank
Heating & Cooling
- Heating features: Central
- Cooling features: Central Air
Interior Area
- Total structure area: 0
- Total interior livable area: 2,161 sqft
Kitchen
- Features: Pantry Closet,Quartz Counter,Kitchen Island
Master Bathroom
- Features: Shower Stall(s)
Property
Details
- Parcel number: 018100007000
- Zoning: residential
- Special condition: Standard
Lot
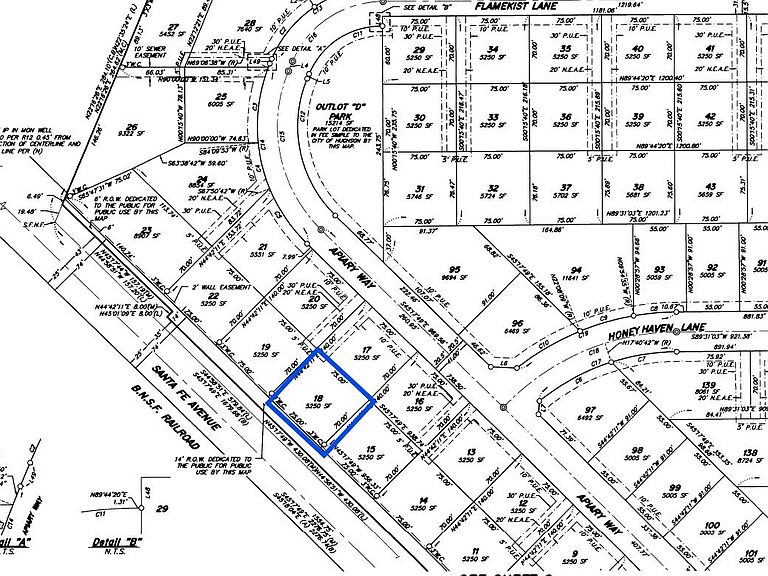
- Lot size: 5,248 sqft
- Features: Other
Parking
- Total spaces: 2
- Parking features: Attached
- Has garage: Yes
- Attached garage spaces: 2
- Covered spaces: 2