



1234 Skystone Loop NE Lot 72, Supply, NC, 28462
About This Home
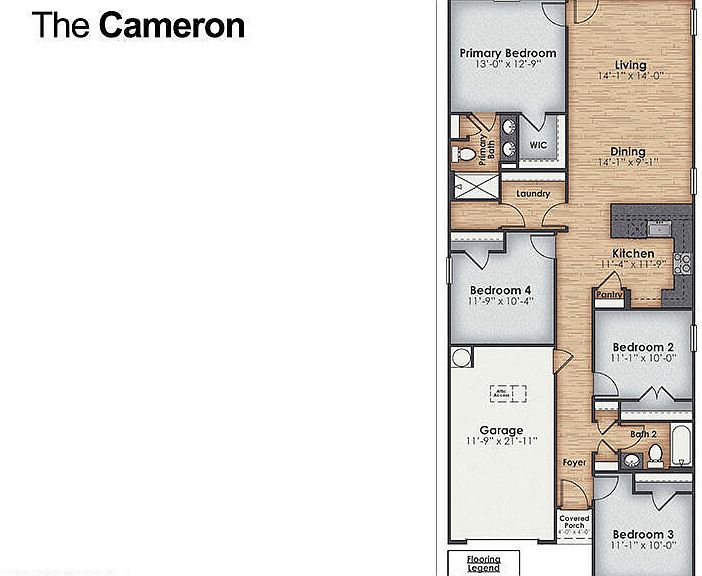
The Cameron is one of our one-story floorplans in our Lockwood Landing community located in Bolivia, NC. The Cameron plan combines functionality and comfort, offering four bedrooms and two bathrooms. Its open floor design connects the kitchen, dining, and living areas for a spacious feel. The kitchen includes stainless steel appliances and granite countertops. The primary bedroom is located at the rear for privacy and tranquility. This layout is perfect for those seeking a practical yet relaxing home. If you're looking for a modern and comfortable new home, the Cameron plan is a great option. Situated in the heart of South Brunswick County, this rapidly expanding area lies just south of Wilmington, drawing people who appreciate a rural small-town vibe. Renowned for its stunning beaches, the region is a haven for water sports enthusiasts. Boaters can reach Sunset Harbor Boat Ramp in just 15 minutes. Golfers have access to numerous world-class courses and resorts. Beach lovers are in for a treat with quick drives to the finest beaches in Brunswick County like Oak Island, Holden Beach, and Ocean Isle in North Carolina, as well as Cherry Grove and North Myrtle Beach in South Carolina. Nearby Southport boasts a variety of retail and dining options, both big brands and local favorites Smart Home Technology is included in your new home and comes with an industry-leading suite of smart home products including touchscreen interface, video doorbell, front door light, z-wave t-stat, & door lock all controlled by included smartphone app with voice! The photos you see here are for illustration purposes only, interior and exterior features, options, colors and selections will vary from the homes as built.
Getting Around
 Car-Dependent
 Very Limited Transit
 Somewhat Bikeable
Schools
Construction
Condition
- New construction: Yes
- Year built: 2025
Materials
- Foundation: Slab
- Roof: Architectural Shingle
- Construction materials: Vinyl Siding,Wood Frame
Other
- Builder name: D.R. Horton
Type & Style
- Home type: SingleFamily
- Property subType: Single Family Residence
Interior
Appliances
- Appliances included: Built-In Microwave,Range,Disposal,Dishwasher
- Laundry features: Dryer Hookup,Washer Hookup,Laundry Room
Basement
- Basement: None
Bathroom1
- Level: Main
Bedroom1
- Level: Main
Bedroom2
- Level: Main
Bedroom3
- Level: Main
Bedroom4
- Level: Main
Bedrooms & Bathrooms
- Bedrooms: 4
- Bathrooms: 2
- Full bathrooms: 2
Dining Room
- Level: Main
Features
- Master Downstairs,Walk-in Closet(s),Entrance Foyer,Kitchen Island,Pantry,Walk-in Shower,Walk-In Closet(s)
- Door features: Thermal Doors
- Window features: Thermal Windows
- Flooring: Vinyl
- Attic: Pull Down Stairs
Heating & Cooling
- Heating features: Electric,Heat Pump
- Cooling features: Central Air
Interior Area
- Total structure area: 1,500
- Total interior livable area: 1,500 sqft
Kitchen
- Level: Main
Laundry
- Level: Main
Living Room
- Level: Main
Property
Details
- Parcel number: 211000807507
- Zoning: R-75
- Special condition: Standard
Features
- Levels: One
- Stories: 1
- Pool features: None
- Patio & porch: Patio
- Exterior features: Thermal Doors
- Fencing: None
- Has view: Yes
- View description: See Remarks
- Frontage type: See Remarks
- Living area range: 1400 - 1599
Lot
- Lot size: 6,534 sqft
- Lot size dimensions: irregular
Parking
- Total spaces: 3
- Parking features: Garage Faces Front,Concrete,Garage Door Opener
- Has garage: Yes
- Attached garage spaces: 1
- Covered spaces: 1
- Has uncovered spaces: Yes
- Uncovered spaces: 2
Climate Risk is Financial Risk
Every home has a financial story beyond the listing price. Below, you’ll see the climate risks that could affect this property — and in Bills & Affordability, how those risks may influence repairs, insurance, utilities, and long-term value.
Biggest Threats for This Home
- Hurricane

- Lightning

- Winter Weather

- Cold Wave

- Heat Wave

- Inland Flooding

- Ice Storm

- Strong Wind

- Tornado

- Wildfire

How This Home’s Risks Compare
FEMA Declared Disasters in Brunswick County and North Carolina
Understanding the Costs
Financial advisors generally recommend spending no more than 30% of your gross household income on housing costs. In practice, many households stretch to 35% or beyond — especially in high-cost markets.
Estimated Costs Today
| Monthly | Annual | |
|---|---|---|
| Mortgage | $1,339 | $16,068 |
| Home Insurance * | $82 | $984 |
| Property Taxes | $114 | $1,368 |
| Electricity | $200 | $2,405 |
| Total | $1,735 | $20,820 |
Income You'd Need if You Spent...
North Carolina FAIR Plan Programs

How Costs Could Change Over Time
Climate risk is quickly impacting all of the major home ownership costs. Adjust the growth rates and percentage of income spent on housing below to see how your housing costs could change over the next 10 years — and what income you'd need to keep up.
Comparing Against the Market
Price Per Sq Ft
vs Other Active Listings
Avg $/sqft
vs Homes Sold Last Month
Median $/sqft
Current Market Trends
Median Price Per Square Foot
The median price per square foot of homes sold in this area each month. Compare this to this listing's price per square foot to gauge whether the home is priced in line with recent sales.
Historicals for This Listing
Zestimate History ($/sqft)
No zestimate history available
Price History
| Date | Event | Price |
|---|---|---|
| 2026-05-05 | Price change | $274,999 |
| 2026-04-07 | Price change | $279,999 |
| 2025-12-17 | Price change | $283,990 |
| 2025-09-18 | Listed for sale | $291,990 |
 View on Zillow