


209 Clover Meadow Ln, Maryville, TN, 37801
About This Home
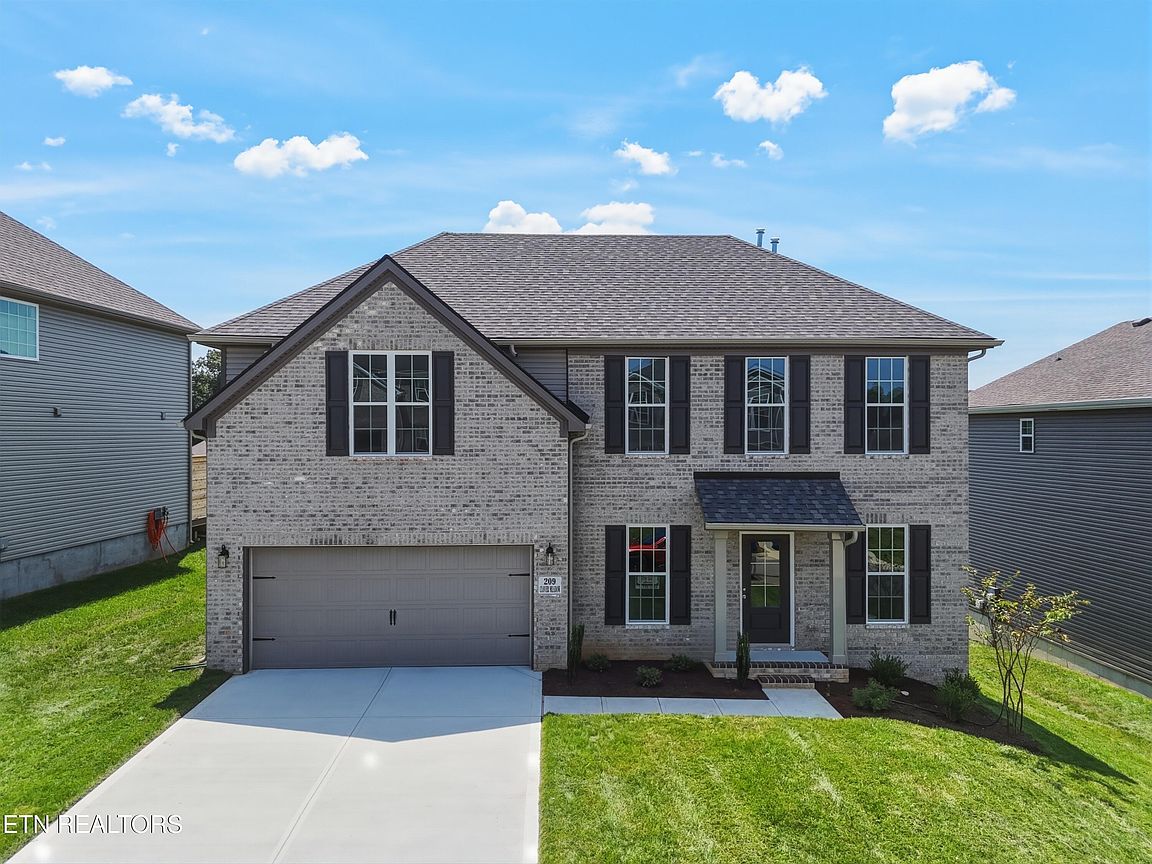
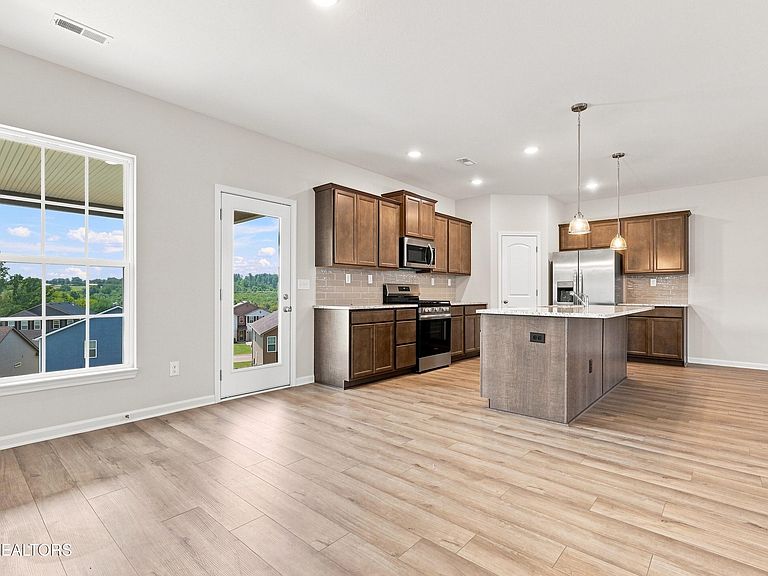
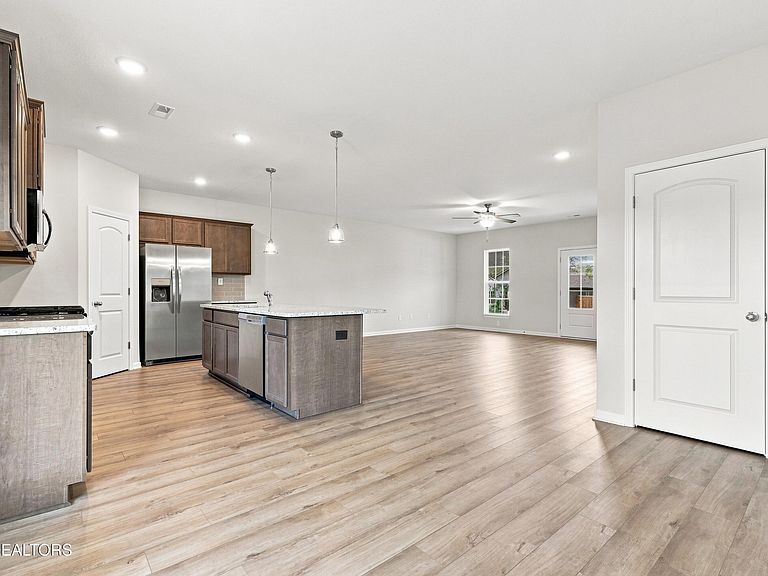
For a limited time only the builder is offering a 3-2-1 Buy Down when using the builder's preferred lender! The Oakmont Ridge, part of the Trend Collection by Ball Homes, is a spacious two story plan with five bedrooms. The first floor has a bedroom with a full bath. The large family room is open to the kitchen which makes this plan ideal for entertaining. Kitchen features include an island design, sunny breakfast area, lots of cabinet space, and a walk-in corner pantry. The upstairs primary bedroom suite has a vaulted ceiling and a spacious bath with linen closet, double bowl vanity, and a fiberglass shower. Three additional upstairs bedrooms and utility room complete the second floor. Exterior features include a hip roof design and covered front entry.
Getting Around
 Car-Dependent
 Very Limited Transit
 Somewhat Bikeable
Schools
Construction
Condition
- Year built: 2026
Materials
- Construction materials: Vinyl Siding,Brick
Type & Style
- Home type: SingleFamily
- Architectural style: Traditional
- Property subType: Single Family Residence
Interior
Appliances
- Appliances included: Gas Range,Dishwasher,Disposal,Microwave,Refrigerator
Basement
- Has basement: Yes
- Basement: Slab
Bedrooms & Bathrooms
- Bedrooms: 5
- Bathrooms: 3
- Full bathrooms: 3
Features
- Walk-In Closet(s),Cathedral Ceiling(s),Kitchen Island,Pantry,Breakfast Bar
- Window features: Windows - Vinyl,Insulated Windows
- Flooring: Carpet
- Fireplace features: None
Heating & Cooling
- Heating features: Central,Natural Gas,Zoned,Electric
- Cooling features: Central Air,Ceiling Fan(s)
Interior Area
- Total structure area: 2,479
- Total interior livable area: 2,479 sqft
Property
Details
- Parcel number: 0
Features
- Exterior features: Prof Landscaped
Lot
- Lot size: 6,534 sqft
- Features: Other
Parking
- Total spaces: 2
- Parking features: Garage Door Opener,Attached,Main Level
- Has garage: Yes
- Attached garage spaces: 2
- Covered spaces: 2