



825 Paul Quinn St Unit B, Houston, TX, 77091
About This Home
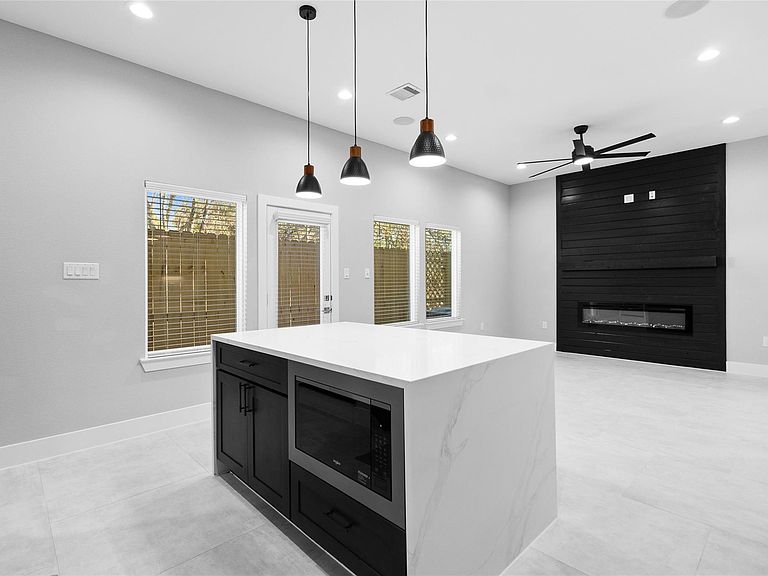
Packed with smart home tech & modern finishes, and now offering washer, dryer, and refrigerator on select units, your home is designed to exceed expectations—luxury flooring, quartz countertops and waterfall island, shaker cabinets all offer both durability & sophistication, while upgrades like PEX plumbing, security cameras, wired ethernet, surround sound & EV charging elevate your everyday experience. Positioned within a growing community less than 20 min. from downtown, you’ll enjoy added perks like ample guest parking and a gated entrance. You’ll love having dining, shopping & entertainment just minutes away, along with local parks & schools that round out a lifestyle of convenience. Inside, your open-concept layout offers effortless flow between your living room & kitchen with a wet bar—an entertainer’s dream! Upstairs you’ll find a spa-like primary bathroom and a game room to enhance your hosting experience.
Getting Around
 Car-Dependent
 Some Transit
 Somewhat Bikeable
Schools
Construction
Condition
- New construction: Yes
- Year built: 2025
Materials
- Foundation: Slab
- Roof: Composition,Other
- Construction materials: Other
Other
- Builder name: Texas Ranch Custom Homes, Inc.
Type & Style
- Home type: SingleFamily
- Architectural style: Contemporary,Traditional
- Property subType: Single Family Residence
Interior
Appliances
- Appliances included: Gas Oven,Microwave,Gas Range,Dishwasher
- Laundry features: Electric Dryer Hookup,Gas Dryer Hookup
Bedroom
- Level: Second
- Area: 100
- Dimensions: 10 x 10
Bedroom
- Level: Second
- Area: 100
- Dimensions: 10 x 10
Bedrooms & Bathrooms
- Bedrooms: 3
- Bathrooms: 3
- Full bathrooms: 2
- 1/2 bathrooms: 1
Features
- High Ceilings,Wet Bar,Wired for Sound,3 Bedrooms Up,All Bedrooms Up,En-Suite Bath,Primary Bed - 2nd Floor,Walk-In Closet(s)
- Window features: Window Coverings
- Flooring: Tile,Vinyl
- Number of fireplaces: 1
- Fireplace features: Electric
- Fireplace: Yes
Heating & Cooling
- Heating features: Electric,Natural Gas
- Cooling features: Ceiling Fan(s),Electric,Gas
Interior Area
- Total structure area: 1,620
- Total interior livable area: 1,620 sqft
Kitchen
- Level: First
- Area: 276
- Dimensions: 23 x 12
Living Room
- Level: Second
- Area: 168
- Dimensions: 12 x 14
Primary Bedroom
- Level: Second
- Area: 156
- Dimensions: 12 x 13
Property
Details
- Parcel number: 1417210010004
- Exclusions: N/A
Features
- Stories: 2
- Fencing: Back Yard
Lot
- Lot size: 2,988 sqft
- Features: Other,0 Up To 1/4 Acre
Parking
- Total spaces: 2
- Parking features: Attached
- Has garage: Yes
- Attached garage spaces: 2
- Covered spaces: 2