


711 Berryhill Dr, Chapel Hill, NC, 27516
About This Home
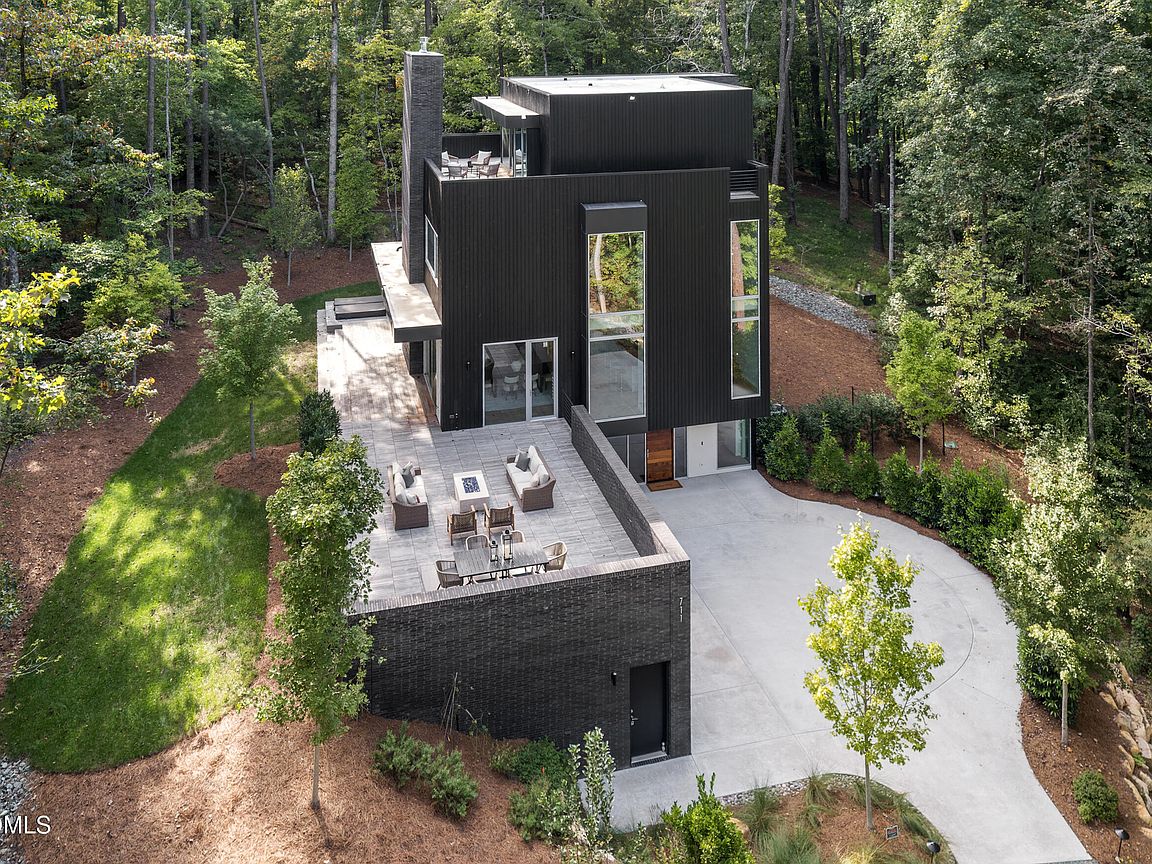
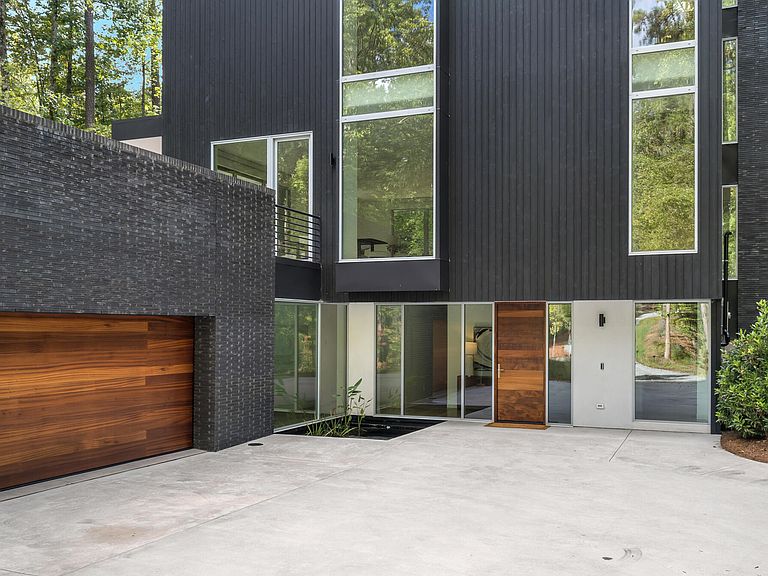
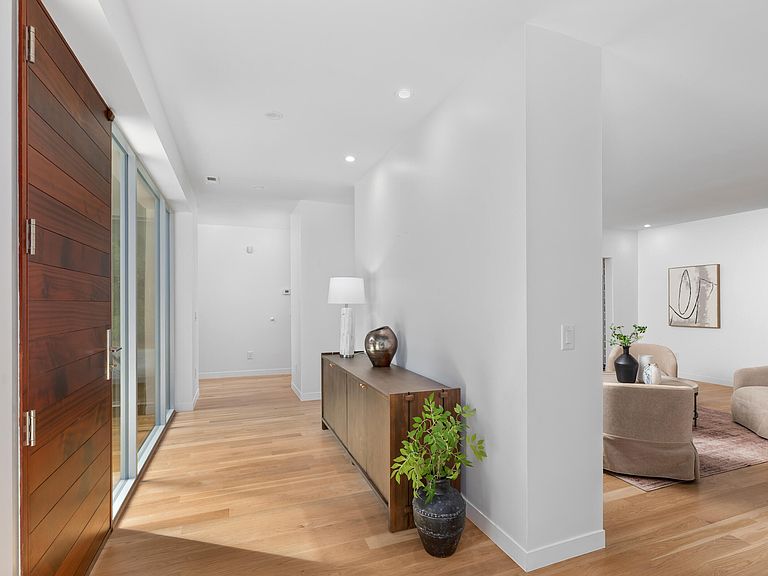
Designed with modern luxury and livability in mind, this striking 3-bedroom, 5-bath residence offers four levels of contemporary elegance. Barely lived in, this mindful retreat is set on more than two wooded acres just minutes from Chapel Hill and Carrboro. A dramatic mahogany pivot door opens to a gallery-like reception hall with lounge seating and a fully appointed catering kitchen, perfect for entertaining. The architectural stair ascends to the main living level where gallery-sized walls are anchored by an open floor plan and chef's kitchen featuring a Sub-Zero refrigerator, freezer, Wolf double ovens, warming drawer, induction cooktop, Cove dishwasher, and microwave drawer. Vast panes of glass frame views of the expansive deck, where a modern fire table anchors multiple seating and dining areas, seamlessly blurring the boundaries between indoors and out. The top floor primary suite lives like a penthouse retreat with oversized glass sliders that open to a private terrace and a sleek 48-inch linear gas fireplace, creating a dramatic year-round setting for outdoor living. A spa-inspired bath, automated Lutron blinds, and abundant closet space complete this personal retreat. One floor below offers two bedrooms, two full baths, a generous office, and a flex space for yoga, fitness, or creative pursuits. Additional highlights include a five-seat hot tub for hydrotherapy under the stars, humidity-controlled HVAC for healthy indoor air, integrated Sonos audio, and Clear Technologies smart-home systems. Exterior walls of locally sourced North Carolina black brick and thermally modified pine, finished in the Shou Sugi Ban tradition, ensure enduring beauty with minimal maintenance. A rare opportunity to own a design by Phil Szostak, FAIA—an award-winning architect whose homes seldom come to market.
Getting Around
 Car-Dependent
 Some Transit
 Somewhat Bikeable
Schools
Construction
Condition
- Year built: 2023
Materials
- Foundation: Slab
- Roof: Membrane
- Construction materials: Brick,Glass,Synthetic Stucco,Other
Notable Dates
- Major remodel year: 2023
Type & Style
- Home type: SingleFamily
- Architectural style: Modern
- Property subType: Single Family Residence,Residential
Interior
Appliances
- Appliances included: Built-In Freezer,Built-In Refrigerator,Dishwasher,Double Oven,Down Draft,Humidifier,Induction Cooktop,Microwave,Tankless Water Heater,Warming Drawer,Washer/Dryer Stacked,Water Softener Owned
- Laundry features: Laundry Room,Upper Level
Bedrooms & Bathrooms
- Bedrooms: 3
- Bathrooms: 5
- Full bathrooms: 3
- 1/2 bathrooms: 2
Features
- Bathtub Only,Bookcases,Built-in Features,Elevator,Entrance Foyer,High Speed Internet,Kitchen Island,Open Floorplan,Pantry,Recessed Lighting,Shower Only,Smart Thermostat,Soaking Tub,Sound System,Stone Counters,Walk-In Closet(s),Walk-In Shower
- Door features: Sliding Doors
- Window features: Aluminum Frames,Blinds
- Flooring: Hardwood,Slate,Tile
- Number of fireplaces: 2
- Fireplace features: Family Room,Fire Pit,Outside,Propane
- Fireplace: Yes
- Finished area below ground: 1,167
- Finished area above ground: 3,745
- Common walls with other units/homes: No Common Walls
Heating & Cooling
- Heating features: Central,Fireplace(s),Heat Pump,Propane,Zoned
- Cooling features: ENERGY STAR Qualified Equipment,Heat Pump,Humidity Control,Multi Units,Zoned
Interior Area
- Total structure area: 4,912
- Total interior livable area: 4,912 sqft
Property
Accessibility
- Accessibility features: Accessible Bedroom,Accessible Doors,Accessible Elevator Installed,Accessible Entrance,Accessible Full Bath,Accessible Hallway(s),Accessible Kitchen,Grip-Accessible Features,Level Flooring,Smart Technology,Standby Generator,Visitor Bathroom
Details
- Parcel number: 9778237653
- Special condition: Standard
Features
- Levels: Quad-Level
- Stories: 4
- Patio & porch: Deck,Terrace,Wrap Around
- Exterior features: Fire Pit,Lighting
- Spa features: Heated,Private
- Fencing: Partial
- Has view: Yes
- View description: Panoramic,Trees/Woods
Lot
- Lot size: 2.05 Acres
- Features: Hardwood Trees,Landscaped,Private
Parking
- Total spaces: 6
- Parking features: Additional Parking,Garage,Garage Faces Side
- Has garage: Yes
- Attached garage spaces: 2
- Covered spaces: 2
Climate Risk is Financial Risk
Every home has a financial story beyond the listing price. Below, you’ll see the climate risks that could affect this property — and in Bills & Affordability, how those risks may influence repairs, insurance, utilities, and long-term value.
Biggest Threats for This Home
- Inland Flooding

- Lightning

- Winter Weather

How This Home’s Risks Compare
FEMA Declared Disasters in Orange County and North Carolina
Understanding the Costs
Financial advisors generally recommend spending no more than 30% of your gross household income on housing costs. In practice, many households stretch to 35% or beyond — especially in high-cost markets.
Estimated Costs Today
| Monthly | Annual | |
|---|---|---|
| Mortgage | $15,043 | $180,516 |
| Home Insurance * | $823 | $9,876 |
| Property Taxes | $2,013 | $24,156 |
| Electricity | $457 | $5,490 |
| Total | $18,336 | $220,032 |
Income You'd Need if You Spent...
North Carolina FAIR Plan Programs



How Costs Could Change Over Time
Climate risk is quickly impacting all of the major home ownership costs. Adjust the growth rates and percentage of income spent on housing below to see how your housing costs could change over the next 10 years — and what income you'd need to keep up.
Comparing Against the Market
Price Per Sq Ft
vs Other Active Listings
Avg $/sqft
vs Homes Sold Last Month
Median $/sqft
Current Market Trends
Median Price Per Square Foot
The median price per square foot of homes sold in this area each month. Compare this to this listing's price per square foot to gauge whether the home is priced in line with recent sales.
Historicals for This Listing
Zestimate History ($/sqft)
Price History
| Date | Event | Price |
|---|---|---|
| 2026-04-30 | Price change | $2,975,000 |
| 2026-03-26 | Price change | $3,200,000 |
| 2025-09-18 | Listed for sale | $3,300,000 |
| 2021-12-10 | Sold | $355,500 |
 View on Zillow