


4535 Ann Arbor Saline Rd, Ann Arbor, MI, 48103
About This Home
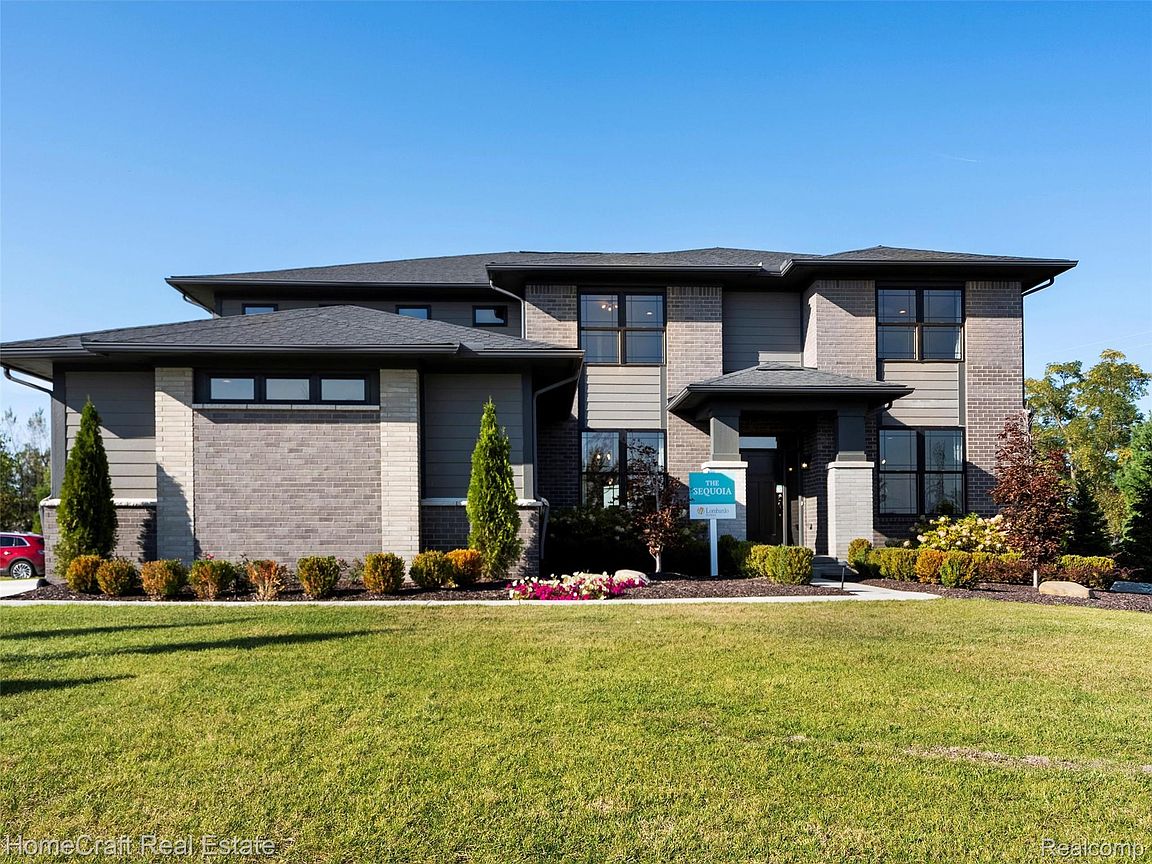
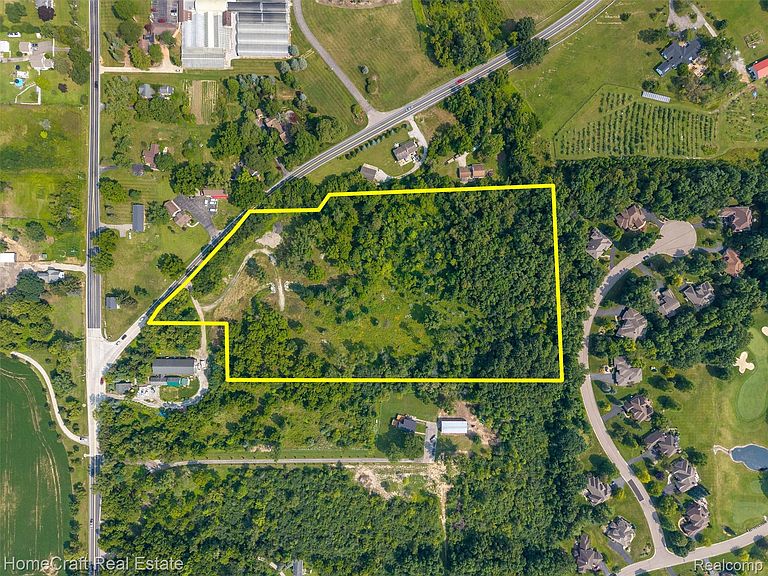
An extraordinary opportunity in Lodi Township — over 12 wooded acres with a stream, Ann Arbor Schools, and the rare chance to design and build your dream estate. This scenic parcel offers privacy, natural beauty, and proximity to everything Ann Arbor and Saline have to offer, with the added benefit of low township taxes. Backing up to Travis Pointe Country Club, a premier golf community undergoing multi-million-dollar renovations, the setting is as prestigious as it is convenient. To match this one-of-a-kind land, Lombardo Homes presents a spectacular “to be built” residence of over 4,300 square feet. From the moment you enter the foyer, you’re welcomed into a soaring great room with 11-foot ceilings and a striking stone fireplace. A formal dining room and private den flank the entry, while the chef’s kitchen steals the show with stacked cabinetry, quartz countertops, a massive island, a walk-in pantry, and designer appliances. Hardwood floors and detailed finishes throughout create a space both luxurious and functional, perfect for everyday living or entertaining. Upstairs, double doors lead to an expansive owner’s suite featuring a spa-like bath with a freestanding tub. A loft, Jack-and-Jill bedrooms, a Princess Suite, and a convenient second-floor laundry complete the layout, blending comfort and practicality. With 4 bedrooms, 3 full bathrooms, and 2 half bathrooms, this home has ample space for every need. The property itself is just as impressive — 12.3 acres of wooded landscape, stream, and golf course backdrop provide the privacy of country living with quick access to downtown Ann Arbor, the Village of Saline, shopping, dining, and major freeways. Bring your own builder or build with Lombardo Homes, as you can select this plan or one of Lombardo’s other designs. This is more than land — it’s the foundation for a dream lifestyle in one of Washtenaw County’s most desirable locations.
Getting Around
 Car-Dependent
 No Nearby Transit
 Somewhat Bikeable
Schools
Construction
Condition
- Property condition: Const Start Upon Sale,New Construction
- New construction: Yes
- Year built: 2026
Materials
- Foundation: Basement,Passive Radon Mitigation,Poured,Sump Pump
- Roof: Asphalt
- Construction materials: Brick,Stone
Type & Style
- Home type: SingleFamily
- Architectural style: Colonial
- Property subType: Single Family Residence
Interior
Appliances
- Appliances included: Built In Electric Oven,Disposal,Exhaust Fan,Gas Cooktop,Humidifier,Microwave,Portable Dishwasher,Range Hood,Stainless Steel Appliances,Vented Exhaust Fan
- Laundry features: Gas Dryer Hookup,Laundry Room,Washer Hookup
Basement
- Has basement: Yes
- Basement: Full,Unfinished
Bedroom
- Level: Second
- Area: 156
- Dimensions: 12 X 13
Bedroom
- Level: Second
- Area: 132
- Dimensions: 12 X 11
Bedroom
- Level: Second
- Area: 168
- Dimensions: 12 X 14
Bedrooms & Bathrooms
- Bedrooms: 4
- Bathrooms: 5
- Full bathrooms: 3
- 1/2 bathrooms: 2
Dining Room
- Level: Entry
- Area: 180
- Dimensions: 12 X 15
Features
- Programmable Thermostat
- Window features: Egress Windows
- Fireplace features: Gas,Great Room
- Fireplace: Yes
- Finished area above ground: 4,379
Great Room
- Level: Entry
- Area: 361
- Dimensions: 19 X 19
Heating & Cooling
- Heating features: Forced Air,Natural Gas
- Cooling features: Central Air
Interior Area
- Total interior livable area: 4,379 sqft
Kitchen
- Level: Entry
- Area: 252
- Dimensions: 12 X 21
Laundry
- Level: Second
- Area: 60
- Dimensions: 6 X 10
Library
- Level: Entry
- Area: 221
- Dimensions: 13 X 17
Loft
- Level: Second
- Area: 380
- Dimensions: 20 X 19
Other
- Level: Second
Other
- Level: Second
Other
- Level: Entry
Other
- Level: Entry
Other
- Level: Entry
- Area: 255
- Dimensions: 15 X 17
Primary Bathroom
- Level: Second
Primary Bedroom
- Level: Second
- Area: 368
- Dimensions: 16 X 23
Property
Details
- Parcel number: M01313300018
- Special condition: Short Sale No,Standard
Features
- Levels: Two
- Stories: 2
- Entry location: GroundLevelwSteps
- Pool features: None
- Patio & porch: Deck,Patio,Porch
- Exterior features: Balcony,Lighting
- Waterfront features: Stream
Lot
- Lot size: 12.30 Acres
- Features: Near Golf Course,Irregular Lot,Water View,Wooded
- Lot size dimensions: 533 x 1176
Parking
- Total spaces: 4
- Parking features: Four Car Garage,Attached,Electricityin Garage,Garage Faces Side,Side Entrance
- Has garage: Yes
- Attached garage spaces: 4
Climate Risk is Financial Risk
Every home has a financial story beyond the listing price. Below, you’ll see the climate risks that could affect this property — and in Bills & Affordability, how those risks may influence repairs, insurance, utilities, and long-term value.
Biggest Threats for This Home
- Strong Wind

- Tornado

- Cold Wave

- Hail

- Inland Flooding

- Ice Storm

- Lightning

How This Home’s Risks Compare
FEMA Declared Disasters in Washtenaw County and Michigan
Understanding the Costs
Financial advisors generally recommend spending no more than 30% of your gross household income on housing costs. In practice, many households stretch to 35% or beyond — especially in high-cost markets.
Estimated Costs Today
| Monthly | Annual | |
|---|---|---|
| Mortgage | $9,860 | $118,320 |
| Home Insurance * | $527 | $6,324 |
| Property Taxes | $2,372 | $28,464 |
| Electricity | $477 | $5,731 |
| Total | $13,236 | $158,832 |
Income You'd Need if You Spent...
Michigan FAIR Plan Programs

How Costs Could Change Over Time
Climate risk is quickly impacting all of the major home ownership costs. Adjust the growth rates and percentage of income spent on housing below to see how your housing costs could change over the next 10 years — and what income you'd need to keep up.
Comparing Against the Market
Price Per Sq Ft
vs Other Active Listings
Avg $/sqft
vs Homes Sold Last Month
Median $/sqft
Current Market Trends
Median Price Per Square Foot
The median price per square foot of homes sold in this area each month. Compare this to this listing's price per square foot to gauge whether the home is priced in line with recent sales.
Historicals for This Listing
Zestimate History ($/sqft)
Price History
| Date | Event | Price |
|---|---|---|
| 2025-10-09 | Listed for sale | $2,000,000 |
 View on Zillow