



6757 SE Yorktown Drive, Hobe Sound, FL, 33455
About This Home
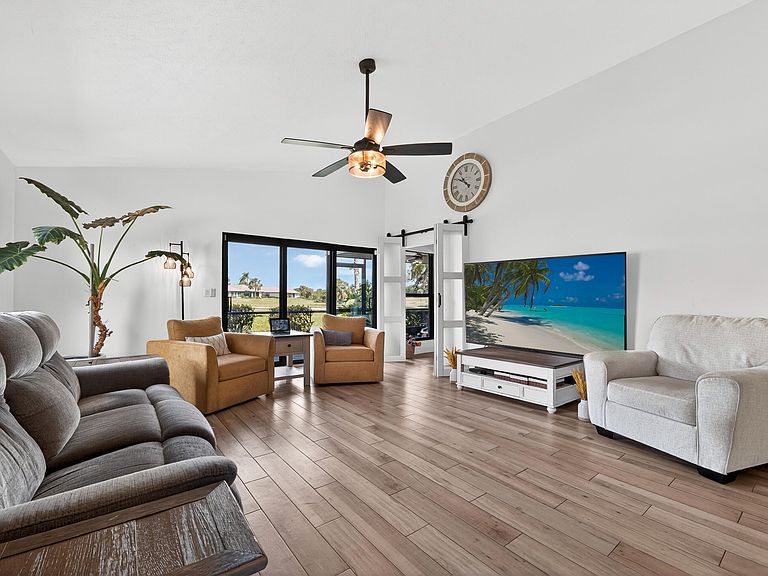
Step into effortless Florida living in this fully renovated villa tucked inside the desirable Heritage Ridge community. Every detail has been thoughtfully upgraded, creating a move-in-ready home that feels fresh, modern, and worry-free from day one. At the heart of the home is a stunning, brand-new kitchen designed to impress. Crisp white shaker cabinetry, elegant quartz countertops, and stainless steel Whirlpool appliances come together to create a clean, sophisticated space. The convection oven with built-in air fryer adds both convenience and versatility, perfect for everyday meals or entertaining guests. Beyond its beauty, this home offers true peace of mind. Major improvements have already been completed, including a new roof, air conditioning... (see supplement for full remarks) Step into effortless Florida living in this fully renovated villa tucked inside the desirable Heritage Ridge community. Every detail has been thoughtfully upgraded, creating a move-in-ready home that feels fresh, modern, and worry-free from day one. At the heart of the home is a stunning, brand-new kitchen designed to impress. Crisp white shaker cabinetry, elegant quartz countertops, and stainless steel Whirlpool appliances come together to create a clean, sophisticated space. The convection oven with built-in air fryer adds both convenience and versatility, perfect for everyday meals or entertaining guests. Beyond its beauty, this home offers true peace of mind. Major improvements have already been completed, including a new roof, air conditioning system, hot water heater, interior paint, screening, and refreshed landscaping, allowing you to simply move in and start enjoying. Wake up to tranquil golf course views from the main living areas and primary suite, where natural light and lush greenery create a calm, inviting atmosphere. The expansive wraparound screened patio is ideal for morning coffee or evening relaxation, offering front-row views of the course in a private, breezy setting. A thoughtfully designed split floor plan ensures comfort and privacy for both owners and guests. The guest suite opens to its own secluded patio, creating a perfect retreat for visitors. Whether you're looking for a full-time residence or a seasonal escape, this home delivers the ideal balance of low-maintenance living, scenic surroundings, and modern upgrades, all within one of the area's most sought-after communities. Homes with this level of renovation and location rarely last. Schedule your showing and experience it for yourself. All information provided is believed to be reliable; however, it is not guaranteed and is subject to errors, omissions, and changes without notice. Buyers should independently verify all information. All measurements are approximate estimates.
Getting Around
 Car-Dependent
 Very Limited Transit
 Somewhat Bikeable
Schools
Construction
Condition
- Property condition: Resale
- Year built: 1984
Materials
- Foundation: Slab
- Roof: Composition,Shingle
- Construction materials: Frame,Stucco
Type & Style
- Home type: SingleFamily
- Architectural style: Ranch
- Property subType: Villa
Interior
Appliances
- Appliances included: Dishwasher,Electric Range,Ice Maker,Microwave,Range,Refrigerator
- Laundry features: Washer Hookup,Laundry Tub,Washer Dryer Install Allowed
Bedrooms & Bathrooms
- Bedrooms: 2
- Bathrooms: 2
- Full bathrooms: 2
- Main level bathrooms: 2
- Main level bedrooms: 2
Features
- Attic,Breakfast Bar,Built-in Features,Dual Sinks,Family/Dining Room,High Ceilings,Kitchen Island,Custom Mirrors,Main Level Primary,Pantry,Pull Down Attic Stairs,Split Bedrooms,Separate Shower,Vaulted Ceiling(s),Walk-In Closet(s)
- Window features: Blinds,Storm Window(s)
- Flooring: Ceramic Tile,Tile,Wood
- Attic: Pull Down Stairs
Heating & Cooling
- Heating features: Central,Electric
- Cooling features: Central Air,Ceiling Fan(s),Electric
Interior Area
- Total structure area: 1,831
- Total interior livable area: 1,365 sqft
Kitchen
- Level: Main
- Area: 1
- Dimensions: 1 X 1
Kitchen
- Level: Main
- Area: 1
- Dimensions: 1 X 1
Living Room
- Level: Main
- Area: 1
- Dimensions: 1 X 1
Living Room
- Level: Main
- Area: 1
- Dimensions: 1 X 1
Master Bedroom
- Level: Main
- Area: 1
- Dimensions: 1 X 1
Master Bedroom
- Level: Main
- Area: 1
- Dimensions: 1 X 1
Property
Accessibility
- Accessibility features: None
Details
- Parcel number: 343842057002001507
- Zoning: RES
- Special condition: Standard,Listed As-Is
Features
- Levels: One
- Stories: 1
- Pool features: Association
- Patio & porch: Covered,Patio,Screened
- Exterior features: Outdoor Living Area
- Has spa: Yes
- Spa features: Above Ground,Heated
- Has view: Yes
- View description: Golf Course
- Waterfront features: None
Lot
- Features: Sprinklers Automatic,Sprinkler System
Parking
- Total spaces: 3
- Parking features: Attached,Driveway,Garage,Garage Door Opener,Open
- Has garage: Yes
- Attached garage spaces: 1
- Covered spaces: 1
- Has uncovered spaces: Yes
- Uncovered spaces: 2
Climate Risk is Financial Risk
Every home has a financial story beyond the listing price. Below, you’ll see the climate risks that could affect this property — and in Bills & Affordability, how those risks may influence repairs, insurance, utilities, and long-term value.
Biggest Threats for This Home
- Hurricane

- Lightning

- Inland Flooding

- Strong Wind

- Tornado

- Tsunami

How This Home’s Risks Compare
FEMA Declared Disasters in Martin County and Florida
Understanding the Costs
Financial advisors generally recommend spending no more than 30% of your gross household income on housing costs. In practice, many households stretch to 35% or beyond — especially in high-cost markets.
Estimated Costs Today
| Monthly | Annual | |
|---|---|---|
| Mortgage | $1,819 | $21,828 |
| Home Insurance * | $1,401 | $16,812 |
| Property Taxes | $447 | $5,364 |
| Electricity | $197 | $2,366 |
| Total | $3,864 | $46,368 |
Income You'd Need if You Spent...
Florida FAIR Plan Programs


How Costs Could Change Over Time
Climate risk is quickly impacting all of the major home ownership costs. Adjust the growth rates and percentage of income spent on housing below to see how your housing costs could change over the next 10 years — and what income you'd need to keep up.
Comparing Against the Market
Price Per Sq Ft
vs Other Active Listings
Avg $/sqft
vs Homes Sold Last Month
Median $/sqft
Current Market Trends
Median Price Per Square Foot
The median price per square foot of homes sold in this area each month. Compare this to this listing's price per square foot to gauge whether the home is priced in line with recent sales.
Historicals for This Listing
Zestimate History ($/sqft)
No zestimate history available
Price History
| Date | Event | Price |
|---|---|---|
| 2026-05-13 | Pending sale | $359,900 |
| 2026-04-16 | Price change | $359,900 |
| 2026-04-11 | Price change | $369,999 |
| 2026-03-31 | Price change | $373,989 |
| 2026-03-20 | Price change | $373,999 |
| 2026-02-23 | Price change | $374,999 |
| 2026-02-11 | Price change | $379,999 |
| 2026-01-28 | Price change | $382,500 |
| 2026-01-15 | Price change | $385,000 |
| 2026-01-06 | Price change | $387,500 |
| 2025-12-01 | Price change | $389,000 |
| 2025-11-07 | Price change | $395,000 |
| 2025-07-23 | Listed for sale | $399,000 |
| 2023-01-30 | Sold | $350,000 |
| 2023-01-18 | Pending sale | $356,500 |
| 2022-12-01 | Price change | $356,500 |
| 2022-10-30 | Listed for sale | $359,000 |
| 2000-06-19 | Sold | $97,000 |
 View on Zillow