


11988 Meadow Springs Dr, Johnston, IA, 50131
About This Home
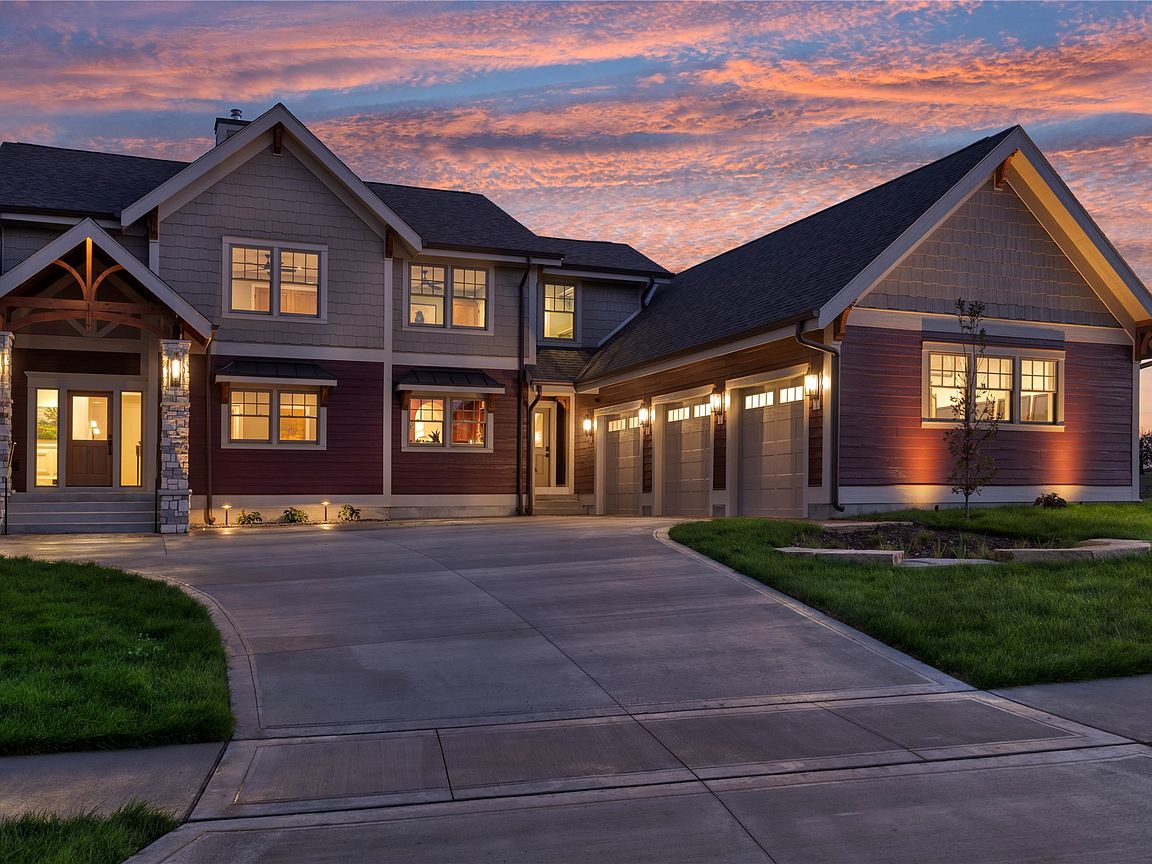
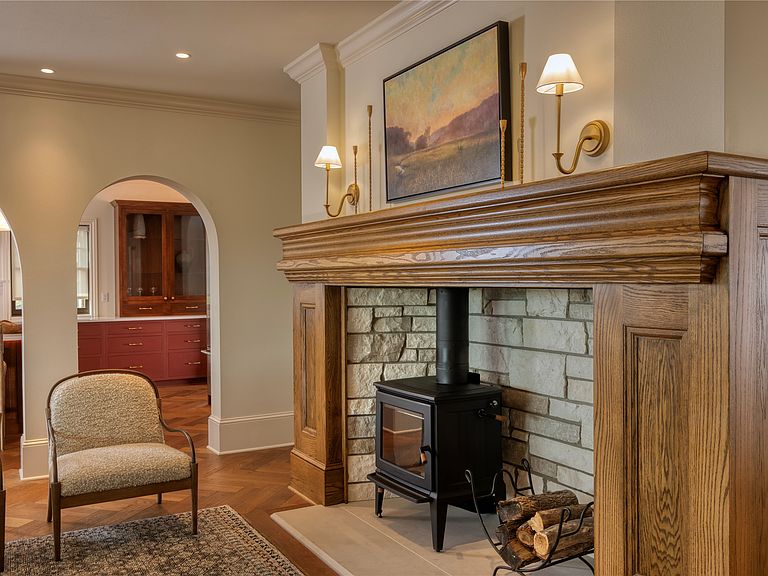
Welcome to an exceptional luxury residence in Johnston’s premier NW Ridgeview community. This carefully constructed home blends timeless architecture with modern performance, top notch craftsmanship. Step inside to expansive, light-filled living spaces with elevated finishes and seamless flow, ideal for both everyday living and entertaining. The open-concept kitchen, dining, and living areas are designed for connection and functionality, while maintaining a refined aesthetic throughout. A main-level patio walkout extends the living space outdoors for effortless indoor-outdoor living. The private primary suite offers a true retreat, featuring a spa-inspired bath and generous closet space. The fully finished lower level is designed for entertaining, complete with a custom bar, wine cellar, and spacious gathering areas, plus a full walkout to a serene prairie setting with a waterfall feature. Designed with high-Performance and Energy-Efficiency Infrastructure. Solar-ready electrical infrastructure for easy photovoltaic integration. Pre-wired EV charging in the garage. High-performance Building envelope and insulation. ZIP R-Sheathing for enhanced thermal barrier and air sealing. Daikin HVAC with HRVs for zoned climate control and constant fresh air circulation. HERS rating 40. Integrated smart systems enhance comfort, security, and sustainability. Every detail reflects intentional Luxury living and enduring quality. Designed and constructed by Silent Rivers Design + Build.
Getting Around
 Car-Dependent
 Very Limited Transit
 Somewhat Bikeable
Schools
Construction
Condition
- Year built: 2024
Materials
- Foundation: Poured
- Roof: Asphalt,Metal,Shingle
- Construction materials: Wood Siding
Other
- Builder name: Silent Rivers Design+Build
Type & Style
- Home type: SingleFamily
- Architectural style: Two Story
- Property subType: Single Family Residence
Interior
Appliances
- Appliances included: Built-In Oven,Cooktop,Dryer,Dishwasher,Microwave,Refrigerator,See Remarks,Stove,Wine Cooler,Washer
- Laundry features: Upper Level
Basement
- Has basement: Yes
- Basement: Daylight,Egress Windows,Finished,Walk-Out Access
Bedrooms & Bathrooms
- Bedrooms: 6
- Bathrooms: 6
- Full bathrooms: 2
- 3/4 bathrooms: 3
- 1/2 bathrooms: 1
- Main level bedrooms: 1
Features
- Wet Bar,Central Vacuum,Dining Area,Separate/Formal Dining Room,Eat-in Kitchen,Fireplace,See Remarks,Wine Cellar,Window Treatments
- Flooring: Hardwood,Tile
- Number of fireplaces: 1
- Fireplace features: Wood Burning,Fireplace Screen
- Fireplace: Yes
- Finished area below ground: 1,361
Heating & Cooling
- Heating features: Electric,Forced Air
- Cooling features: Central Air
Interior Area
- Total structure area: 3,454
- Total interior livable area: 3,454 sqft
Property
Details
- Parcel number: 24152520252004
- Zoning: res
Features
- Levels: Two
- Stories: 2
- Patio & porch: Covered,Deck,Open,Patio
- Exterior features: Deck,Patio
Lot
- Lot size: 0.64 Acres
- Features: Rectangular Lot
Parking
- Total spaces: 3
- Parking features: Attached,Garage,Three Car Garage
- Has garage: Yes
- Attached garage spaces: 3
- Covered spaces: 3
Climate Risk is Financial Risk
Every home has a financial story beyond the listing price. Below, you’ll see the climate risks that could affect this property — and in Bills & Affordability, how those risks may influence repairs, insurance, utilities, and long-term value.
Biggest Threats for This Home
- Hail

- Heat Wave

- Strong Wind

- Tornado

How This Home’s Risks Compare
FEMA Declared Disasters Across Iowa Counties
Understanding the Costs
Financial advisors generally recommend spending no more than 30% of your gross household income on housing costs. In practice, many households stretch to 35% or beyond — especially in high-cost markets.
Estimated Costs Today
| Monthly | Annual | |
|---|---|---|
| Mortgage | $13,399 | $160,788 |
| Home Insurance * | $1,238 | $14,856 |
| Property Taxes | $3,902 | $46,824 |
| Electricity | $257 | $3,091 |
| Total | $18,796 | $225,552 |
Income You'd Need if You Spent...
Iowa FAIR Plan Programs

How Costs Could Change Over Time
Climate risk is quickly impacting all of the major home ownership costs. Adjust the growth rates and percentage of income spent on housing below to see how your housing costs could change over the next 10 years — and what income you'd need to keep up.
Comparing Against the Market
Price Per Sq Ft
vs Other Active Listings
Avg $/sqft
vs Homes Sold Last Month
Median $/sqft
Current Market Trends
Median Price Per Square Foot
The median price per square foot of homes sold in this area each month. Compare this to this listing's price per square foot to gauge whether the home is priced in line with recent sales.
Historicals for This Listing
Zestimate History ($/sqft)
Price History
| Date | Event | Price |
|---|---|---|
| 2026-03-20 | Listed for sale | $2,650,000 |
| 2026-02-05 | Sold | $1,747,500 |
| 2025-09-18 | Listed for sale | $2,650,000 |
 View on Zillow