
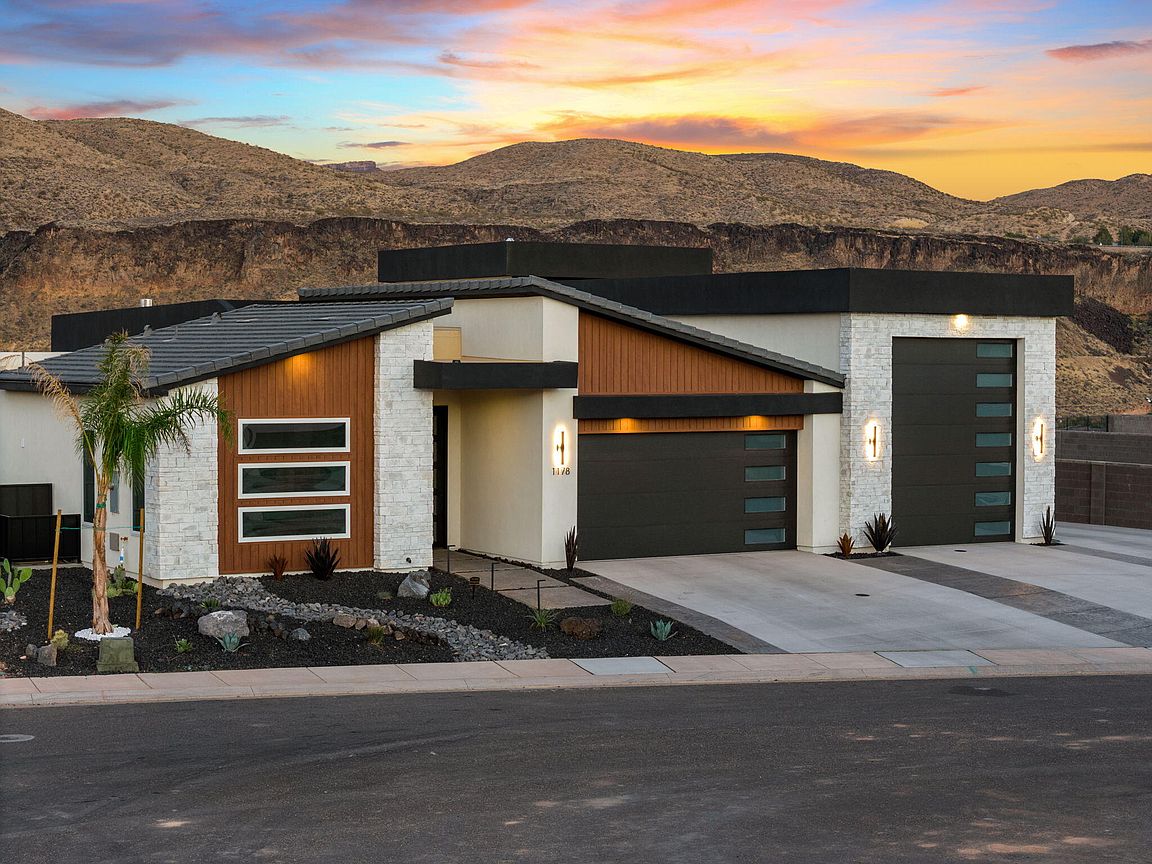


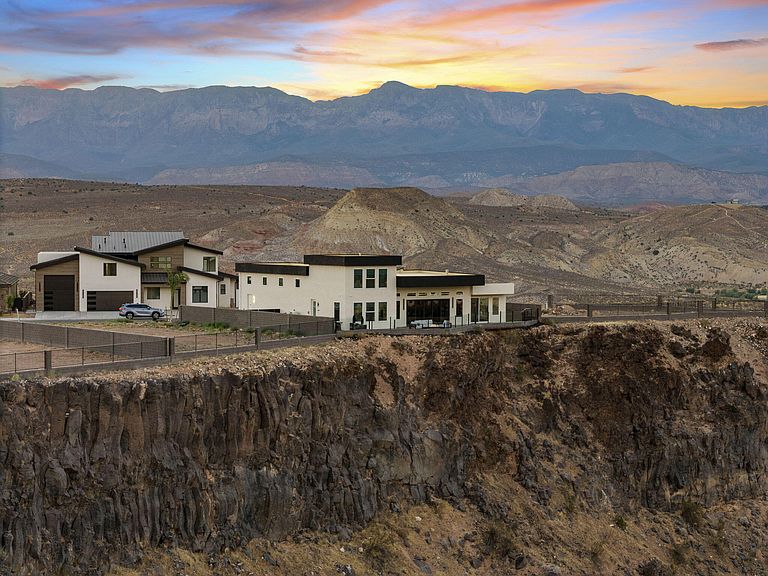

1178 N Florence Cir, Hurricane, UT, 84737
About This Home
Modern Luxury with Unmatched Views and Income Potential! Perched on a tranquil lot overlooking the breathtaking Basalt Canyon and the Virgin River, this exceptional semi-custom residence offers what can only be described as a 10/10 view experience in one of Hurricanes most sought-after settings. Thoughtfully designed by the owners with a passion for contemporary architecture and elevated living, every detail of this home reflects quality, sophistication, and intentional design. No expense was spared during construction--every available upgrade was selected, resulting in a home that seamlessly blends modern aesthetics with premium craftsmanship and high-end finishes throughout. From the carefully curated materials to the custom design elements, this property delivers a level of luxury that is rarely found and impossible to replicate at today's construction costs. Adding tremendous value and versatility is the fully turnkey attached ADU, complete with a proven rental history. The ADU has earned both Airbnb Guest Favorite and Superhost recognition, providing an outstanding opportunity for immediate supplemental income, multi-generational living, or private guest accommodations. Whether you're relaxing on the patio while taking in the panoramic canyon views, entertaining in the thoughtfully designed living spaces, or enjoying the benefits of an established short-term rental, this property offers a truly unique lifestyle opportunity.
Getting Around
 Car-Dependent
 Very Limited Transit
 Somewhat Bikeable
Schools
Construction
Condition
- Property condition: Built & Standing
- Year built: 2026
Materials
- Roof: Flat,Tile
- Construction materials: Brick,Stucco
Type & Style
- Home type: SingleFamily
- Property subType: Single Family Residence
Interior
Bathroom
- Level: Main
Bathroom
- Level: Main
Bathroom
- Level: Main
Bathroom
- Level: Second
Bedroom
- Level: Main
Bedroom
- Level: Second
Bedrooms & Bathrooms
- Bedrooms: 3
- Bathrooms: 4
Family Room
- Level: Main
Features
- Number of fireplaces: 1
- Fireplace: Yes
- Finished area above ground: 2,366
Heating & Cooling
- Heating features: Natural Gas
- Cooling features: Central Air,None
Interior Area
- Total structure area: 2,669
- Total interior livable area: 2,669 sqft
Kitchen
- Level: Main
Laundry
- Level: Main
Living Room
- Level: Main
Master Bedroom
- Level: Main
Property
Details
- Parcel number: HFAL48
- Zoning description: Residential
Features
- Stories: 1
- Has view: Yes
- View description: City,Mountain(s),Valley
Lot
- Lot size: 0.31 Acres
- Features: Cul-De-Sac,Curbs & Gutters,Level
Parking
- Total spaces: 5
- Parking features: Attached,Extra Depth,Extra Height,Garage Door Opener,Heated,RV Garage
- Has garage: Yes
- Attached garage spaces: 5
- Covered spaces: 5