



717 Lake Emerson Rd, Severance, CO, 80550
4beds
3baths
2,504sqft
$484,000
$193price/sqft
$3,072/moest. monthly cost
$122,880/yrincome needed
About This Home
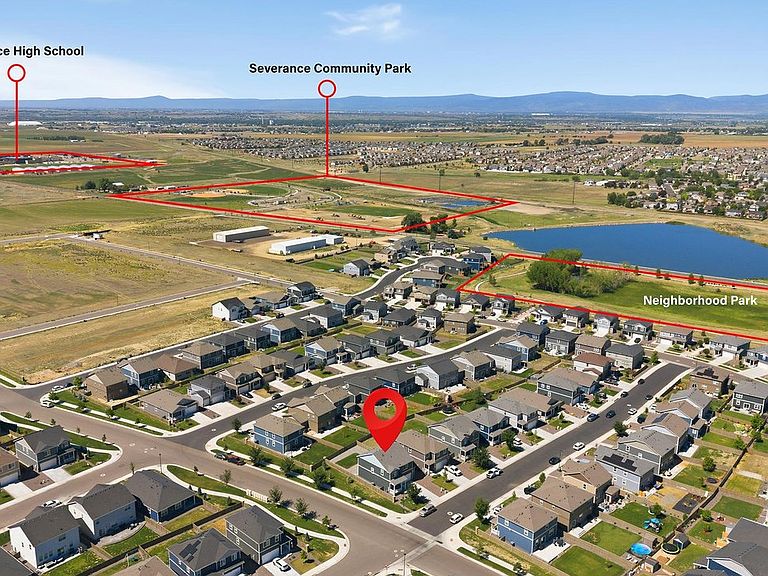
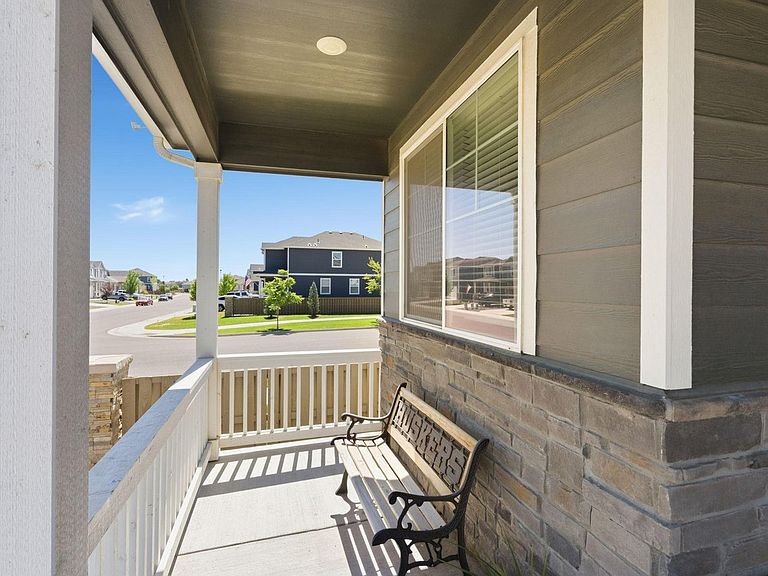
Prime Corner Lot! This 2021 new two-story residence boasts a spacious 4-bedroom, 3-bathroom layout designed for modern living with a fenced yard. The bright, open floor plan flows seamlessly, offering plenty of space for entertaining and daily life including a main floor flex room for office/study. The oversized 2-car garage features ample room for extra storage or a workshop. Perfectly situated in a highly desirable neighborhood within walking distance to Severance High school, the massive Severance Community park, a neighborhood park and neighborhood walking/biking paths. It's the ideal setting to create lasting memories.
Getting Around
4
 Car-Dependent
0
 Very Limited Transit
33
 Somewhat Bikeable
Schools
4/10
5/10
6/10
Construction
Condition
- Year built: 2021
Materials
- Roof: Composition
- Construction materials: Frame
Type & Style
- Home type: SingleFamily
- Architectural style: Contemporary
- Property subType: Single Family Residence
Interior
Appliances
- Appliances included: Gas Range,Dishwasher,Refrigerator,Washer,Dryer,Microwave
Basement
- Basement: None,Crawl Space
Bedroom2
- Level: Upper
- Area: 150
- Dimensions: 10 x 15
Bedroom3
- Level: Upper
- Area: 169
- Dimensions: 13 x 13
Bedroom4
- Level: Upper
- Area: 196
- Dimensions: 14 x 14
Bedrooms & Bathrooms
- Bedrooms: 4
- Bathrooms: 3
- Full bathrooms: 2
- 1/2 bathrooms: 1
- Main level bathrooms: 1
Dining Room
- Level: Main
- Area: 168
- Dimensions: 12 x 14
Features
- Open Floorplan
- Window features: Window Coverings
- Finished area above ground: 2,504
Heating & Cooling
- Heating features: Forced Air
- Cooling features: Central Air
Interior Area
- Total structure area: 2,504
- Total interior livable area: 2,504 sqft
Kitchen
- Level: Main
- Area: 160
- Dimensions: 10 x 16
Laundry
- Level: Upper
- Area: 54
- Dimensions: 6 x 9
Living Room
- Level: Main
- Area: 192
- Dimensions: 12 x 16
Primary Bedroom
- Features: 3/4 Primary Bath
- Level: Upper
- Area: 192
- Dimensions: 12 x 16
Study
- Level: Main
- Area: 99
- Dimensions: 9 x 11
Property
Details
- Parcel number: R8968172
- Zoning: SFR
- Special condition: Private Owner
- Exclusions: Sellers Personal Property
Features
- Levels: Two
- Stories: 2
- Patio & porch: Patio
- Exterior features: Sprinkler System
- Fencing: Partial,Wood
Lot
- Lot size: 6,268 sqft
- Features: Corner Lot,Level,City Limits,Paved,Curbs,Gutters,Sidewalks
Parking
- Total spaces: 2
- Parking features: Garage Door Opener,Attached,Oversized
- Has garage: Yes
- Attached garage spaces: 2
- Covered spaces: 2