



2362 Bufflehead Way, Johnstown, CO, 80534
About This Home
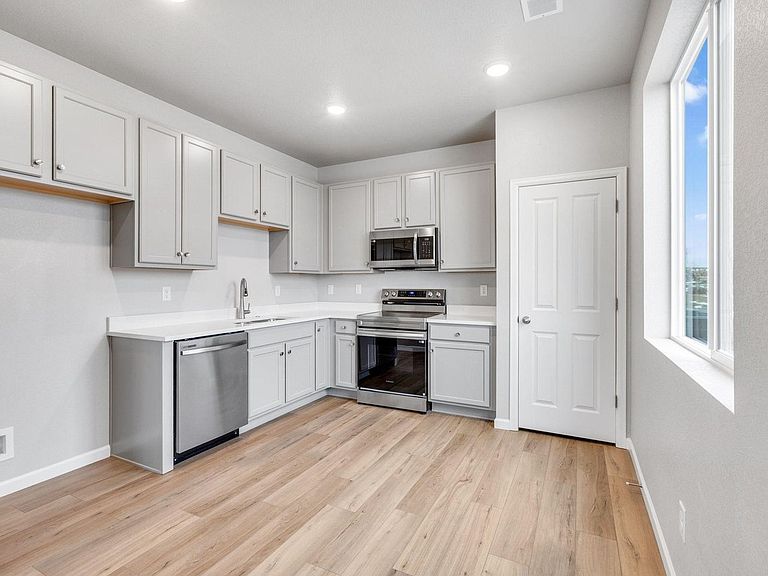
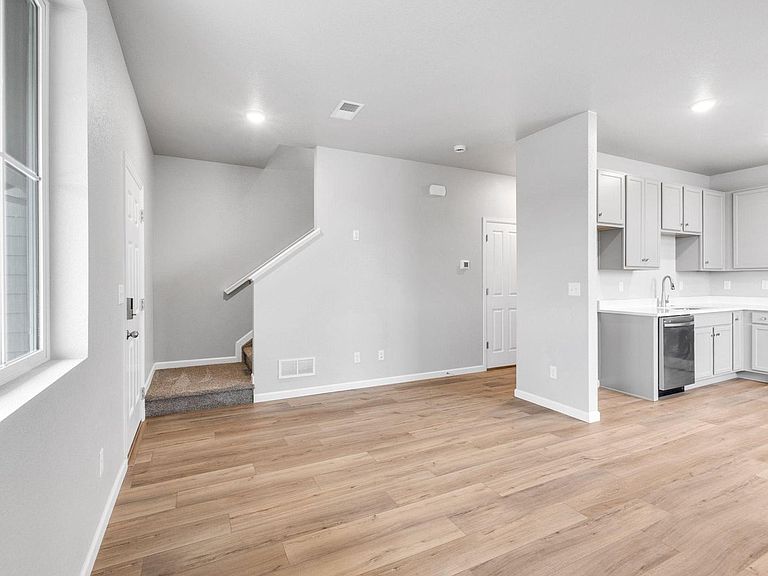
Stylish and low-maintenance paired home offering 2 bedrooms, 2.5 baths, and a functional open-concept layout. The main level features durable LVP flooring, abundant natural light, and a seamless flow between the great room and kitchen, ideal for everyday living and entertaining. The kitchen is equipped with quartz countertops, stainless steel appliances, ample cabinetry, and a dedicated dining area.Upstairs, the spacious primary suite includes a large walk-in closet and dual-sink vanity with a walk-in shower. A second bedroom, full bath, and convenient upstairs laundry complete the upper level.Additional highlights include a 2-car garage, modern finishes throughout, and a clean, move-in ready interior. Located in a growing community with easy access to parks, open space, and commuter routes.
Getting Around
 Car-Dependent
 Very Limited Transit
 Somewhat Bikeable
Schools
Construction
Condition
- New construction: Yes
- Year built: 2026
Materials
- Roof: Composition
- Construction materials: Frame
Other
- Builder model: Denali
- Builder name: Risewell Homes
Type & Style
- Home type: SingleFamily
- Property subType: Half Duplex
Interior
Appliances
- Appliances included: Electric Range,Dishwasher,Microwave,Disposal
- Laundry features: Washer/Dryer Hookup
Basement
- Basement: None,Crawl Space
Bedroom2
- Level: Upper
- Area: 110
- Dimensions: 11 x 10
Bedrooms & Bathrooms
- Bedrooms: 2
- Bathrooms: 3
- Full bathrooms: 1
- 3/4 bathrooms: 1
- 1/2 bathrooms: 1
- Main level bathrooms: 1
Features
- Eat-in Kitchen,Open Floorplan,Pantry,Walk-In Closet(s)
- Fireplace features: None
- Finished area above ground: 1,159
Great Room
- Level: Main
- Area: 180
- Dimensions: 12 x 15
Heating & Cooling
- Heating features: Heat Pump
- Cooling features: Central Air
Interior Area
- Total structure area: 1,159
- Total interior livable area: 1,159 sqft
Kitchen
- Level: Main
- Area: 121
- Dimensions: 11 x 11
Laundry
- Level: Upper
Primary Bedroom
- Features: 3/4 Primary Bath
- Level: Upper
- Area: 180
- Dimensions: 12 x 15
Property
Details
- Parcel number: R8978169
- Attached to another structure: Yes
- Zoning: RES
- Special condition: Builder
- Exclusions: N/A
Features
- Levels: Two
- Stories: 2
- Patio & porch: Patio
Lot
- Lot size: 2,114 sqft
Parking
- Total spaces: 2
- Parking features: Attached,>8' Garage Door
- Has garage: Yes
- Attached garage spaces: 2
- Covered spaces: 2