



172 Kobe Lane, Johnstown, CO, 80534
About This Home
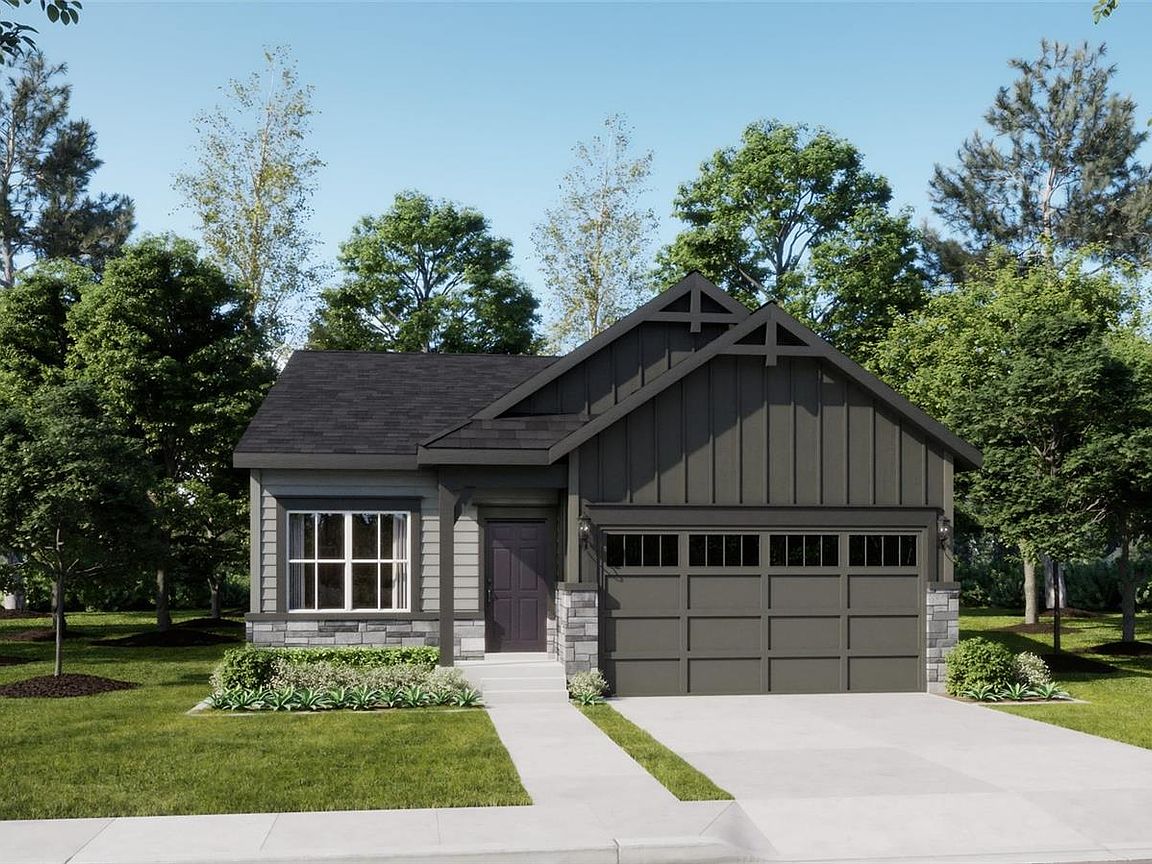
**Available with rates as low as 3.50 % when using builder’s preferred lender – terms and conditions apply – ask for details ****Contact builder today about Special Financing for this home - terms and conditions apply** Anticipated Completion September 2026! This gorgeous new Dolly plan in Ledge Rock features 4 beds, 2 baths, great room, spacious kitchen, 2 car garage and crawlspace. Beautiful upgrades and finishes throughout including vinyl plank floors, stainless steel appliances, slab Quartz counters & island and more. Lennar provides the latest in energy efficiency and state of the art technology with several fabulous floorplans to choose from. Energy efficiency & technology/connectivity seamlessly blended with luxury to make your new house a home. What some builders consider high-end upgrades, Lennar makes a standard inclusion. This community offers single family homes for every lifestyle. Close to dining, shopping, entertainment and other amenities. Don’t wait – this community will sell out quickly! Photos and walkthrough tour are model only and subject to change.
Getting Around
 Car-Dependent
 Very Limited Transit
 Somewhat Bikeable
Schools
Construction
Condition
- Property condition: New Construction,Under Construction
- New construction: Yes
- Year built: 2026
Materials
- Roof: Composition
- Construction materials: Frame,Other
Other
- Builder model: Dolly / FH
- Builder name: Lennar
Type & Style
- Home type: SingleFamily
- Property subType: Single Family Residence
Interior
Appliances
- Appliances included: Dishwasher,Disposal,Microwave,Refrigerator,Self Cleaning Oven
- Laundry features: In Unit
Basement
- Basement: Crawl Space
Bathroom
- Features: Primary Suite
- Level: Main
Bathroom
- Level: Main
Bedroom
- Features: Primary Suite
- Level: Main
- Area: 193.98
- Dimensions: 12.2 x 15.9
Bedroom
- Level: Main
- Area: 100
- Dimensions: 10 x 10
Bedroom
- Level: Main
- Area: 100
- Dimensions: 10 x 10
Bedroom
- Level: Main
- Area: 135.2
- Dimensions: 10.4 x 13
Bedrooms & Bathrooms
- Bedrooms: 4
- Bathrooms: 2
- Full bathrooms: 1
- 3/4 bathrooms: 1
- Main level bathrooms: 2
- Main level bedrooms: 4
Dining Room
- Level: Main
- Area: 126.5
- Dimensions: 11 x 11.5
Features
- Kitchen Island,Pantry,Primary Suite,Quartz Counters,Smoke Free,Walk-In Closet(s)
- Window features: Double Pane Windows
- Flooring: Carpet,Tile,Vinyl
- Finished area above ground: 1,672
Great Room
- Level: Main
- Area: 202.86
- Dimensions: 12.6 x 16.1
Heating & Cooling
- Heating features: Forced Air,Natural Gas
- Cooling features: Central Air
Interior Area
- Total structure area: 1,672
- Total interior livable area: 1,672 sqft
Kitchen
- Level: Main
Laundry
- Level: Main
Property
Details
- Parcel number: R8980877
- Zoning: RES
- Special condition: Standard
- Exclusions: Seller's Personal Possessions And Any Staging Items In Use.
Features
- Levels: Two
- Stories: 2
- Exterior features: Private Yard,Rain Gutters
Lot
- Lot size: 7,145 sqft
Parking
- Total spaces: 2
- Parking features: Concrete,Tandem
- Has garage: Yes
- Attached garage spaces: 2
- Covered spaces: 2