



2202 Garden St, Austin, TX, 78702
About This Home
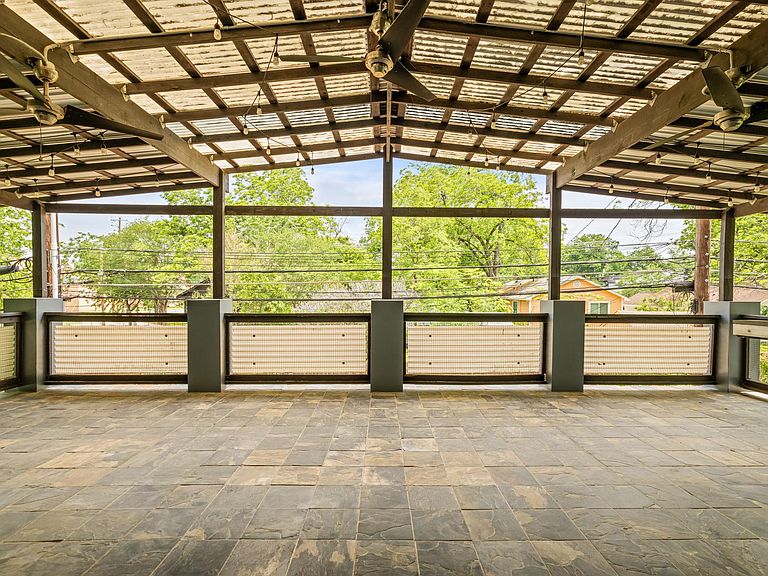
Located in the heart of Austin’s beloved Holly neighborhood, Garden Street offers a rare opportunity to own a thoughtfully designed property in one of the city’s most sought-after areas. Consisting of both Units A and B, the property functions as a versatile compound well-suited for homeowners, investors, creatives, or multi-generational living, while also offering the flexibility to purchase each home separately. Enjoy exceptional walkability to the Lady Bird Lake Hike-and-Bike Trail, Launderette, and the restaurants, shops, and entertainment that make East Cesar Chavez one of Austin’s most vibrant neighborhoods. Originally built in 1920 and thoughtfully renovated in recent years, Unit A is a 3-bedroom, 2-bath home with an additional office that blends historic Holly charm with modern comforts. Spanning 1,904 square feet, it offers an open yet inviting floor plan that flows seamlessly to a private backyard oasis, ideal for al fresco dining, entertaining, or relaxing outdoors. Upstairs, you'll find the primary suite, a flexible bonus room perfect for an office or nursery, and a spacious rooftop patio that feels like a natural extension of the primary retreat. Situated on a 6,839-square-foot lot with alley access, Unit A has exclusive use of the front driveway and can share the property's 3-car garage with Unit B. Unit B offers 1,060 square feet of thoughtfully designed living space and exceptional flexibility as a standalone residence, guest house, or income-producing rental. With its own alley access, private outdoor space, expansive rooftop patio, and access to the 3-car garage, it lives comfortably and independently with 2 bedrooms and 1.5 bathrooms. Whether serving as a primary residence, accommodating guests, generating rental income, or providing a dedicated creative workspace, Unit B delivers the privacy, versatility, and authentic Holly lifestyle that are increasingly difficult to find in central Austin.
Getting Around
 Very Walkable
 Some Transit
 Biker's Paradise
Schools
Construction
Condition
- Property condition: Resale
- Year built: 1920
Materials
- Foundation: Pillar/Post/Pier,Slab
- Roof: Composition
Type & Style
- Home type: SingleFamily
- Property subType: Single Family Residence
Interior
Appliances
- Appliances included: Dishwasher,Dryer,Gas Range,Microwave,Free-Standing Range,Refrigerator,Stainless Steel Appliance(s),Washer
Bedrooms & Bathrooms
- Bedrooms: 5
- Bathrooms: 4
- Full bathrooms: 3
- 1/2 bathrooms: 1
- Main level bedrooms: 2
Features
- Ceiling Fan(s),Double Vanity,In-Law Floorplan,Multiple Dining Areas,Murphy Bed,Open Floorplan,Recessed Lighting,Study/Home Office,Walk-In Closet(s)
- Window features: Double Pane Windows,Screens
- Flooring: Concrete,No Carpet,Tile,Vinyl,Wood
- Fireplace features: None
Heating & Cooling
- Heating features: Central
- Cooling features: Ceiling Fan(s),Central Air
Interior Area
- Total interior livable area: 2,964 sqft
Property
Accessibility
- Accessibility features: None
Details
- Parcel number: 02010904150000
- Special condition: Standard
Features
- Levels: Two
- Stories: 2
- Pool features: None
- Patio & porch: Covered,Deck,Patio,Porch
- Exterior features: Balcony,Gutters Partial,Private Yard
- Spa features: None
- Fencing: Back Yard, Wood
- Has view: Yes
- View description: Neighborhood
- Waterfront features: None
Lot
- Lot size: 6,856 sqft
- Features: Trees-Large (Over 40 Ft)
Parking
- Total spaces: 3
- Parking features: Driveway,Garage
- Has garage: Yes
- Attached garage spaces: 3
- Covered spaces: 3