


4112 Us Highway 90, Des Allemands, LA, 70030
About This Home
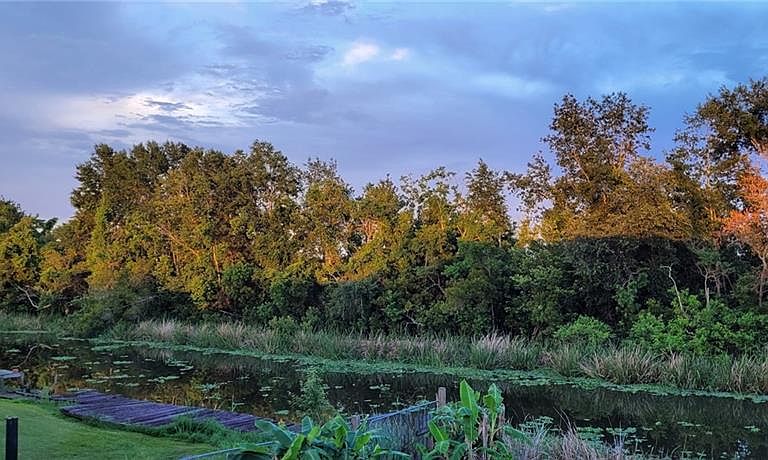
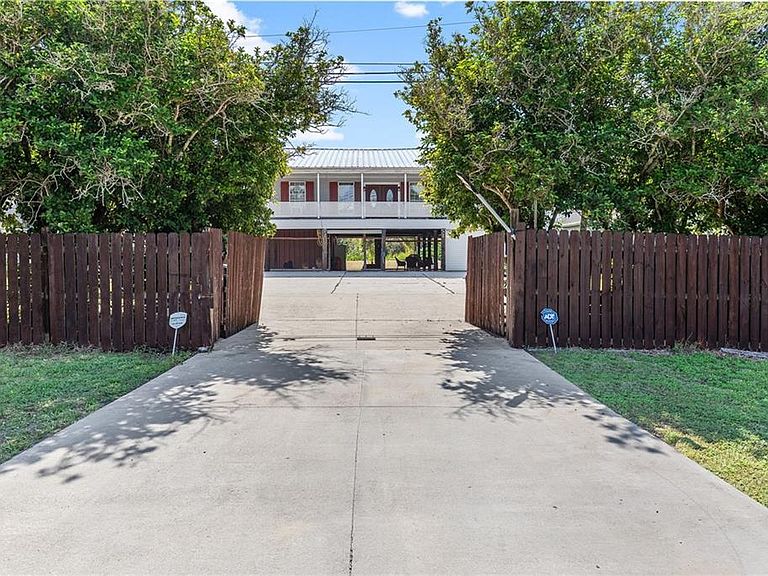
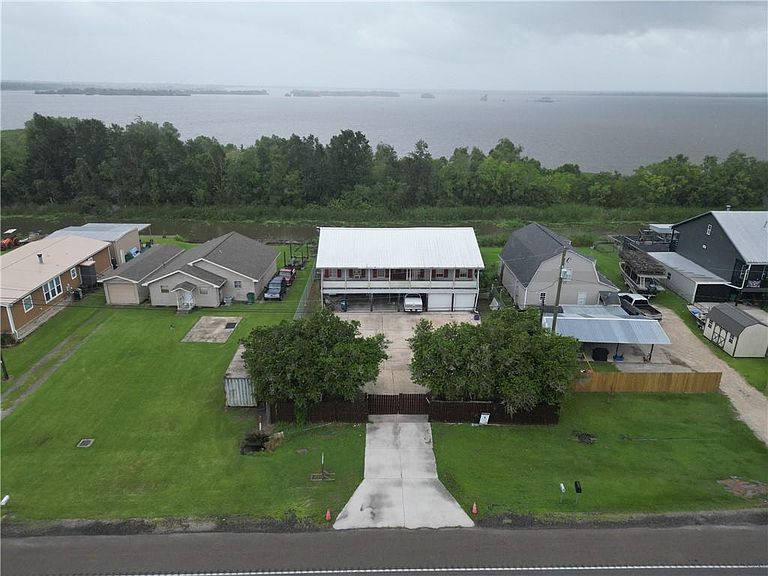
Welcome to 4112 Hwy 90—a one-of-a-kind waterfront raised home built on 52 pilings, offering charm, character, and serene bayou-front views with access to major waterway outlets, including Grand Isle and Venice—great for boating, fishing, or weekend adventures. As you arrive, you’re welcomed by a wood privacy fence along the front and chain-link fencing enclosing the rest of the yard. Beneath the home, a large concrete slab provides tons of space for parking, grilling, relaxing, or entertaining, plus a convenient utility room with washer/dryer hookups, a toilet, and a sink—ideal for waterfront living. Walk up the custom aluminum staircase to the main living area and step into a bright, open-concept layout filled with natural light, tongue and groove pine wood planked ceilings, and no popcorn ceilings throughout. Cathedral ceilings and a dual gas fireplace add warmth and style, while a spiral staircase leads to a spacious loft that’s perfect as an office, hobby space, or reading nook—and can easily be converted into an additional bedroom. The kitchen features solid natural cherry wood cabinets and stainless steel appliances, and the living room shares the dual gas fireplace with the spacious primary bedroom for an extra cozy feel. The primary bath includes a large jetted soaking tub—your own private retreat. Additional highlights include washer/dryer hookups upstairs, large attic storage, and a home that has never flooded. Out back, enjoy peaceful waterfront living with direct bayou views—relax with nature, soak in breathtaking sunrises, and feel the gentle breezes off the water. In the evenings, unwind on the front porch while watching the sunset. This bayou-front retreat truly blends beauty, function, and classic Louisiana charm—and with FHA loan assistance available, homeownership may be closer than you think.
Getting Around
 Car-Dependent
 Very Limited Transit
 Somewhat Bikeable
Schools
Construction
Condition
- Property condition: Excellent
- Year built: 1994
Materials
- Foundation: Raised
- Roof: Metal
- Construction materials: Concrete,Wood Siding
Type & Style
- Home type: SingleFamily
- Architectural style: Traditional
- Property subType: Single Family Residence
Interior
Appliances
- Appliances included: Oven,Range
- Laundry features: Washer Hookup,Dryer Hookup
Bedroom
- Level: First
- Dimensions: 9x9
Bedrooms & Bathrooms
- Bedrooms: 2
- Bathrooms: 3
- Full bathrooms: 2
- 1/2 bathrooms: 1
Breakfast Room Nook
- Level: First
- Dimensions: 19x8
Features
- Ceiling Fan(s),Cathedral Ceiling(s),High Ceilings,Stainless Steel Appliances,Vaulted Ceiling(s)
- Fireplace features: Gas
- Fireplace: Yes
Heating & Cooling
- Heating features: Central
- Cooling features: Central Air
Interior Area
- Total structure area: 2,000
- Total interior livable area: 2,080 sqft
Living Room
- Level: First
- Dimensions: 29x20
Loft
- Level: First
- Dimensions: 15.6x17
Master Bedroom
- Level: First
- Dimensions: 20x18
Property
Details
- Parcel number: 40031560156D
- Special condition: None
Features
- Levels: Two
- Stories: 2
- Pool features: None
- Patio & porch: Covered,Wood,Porch
- Exterior features: Fence,Porch,Permeable Paving
- On waterfront: Yes
- Waterfront features: Waterfront,Bayou
Lot
- Lot size: 10,220 sqft
- Features: City Lot,Rectangular Lot
- Lot size dimensions: 140 x 73
Parking
- Total spaces: 3
- Parking features: Covered,Three or more Spaces,Driveway
- Has uncovered spaces: Yes