


341 Abby Ln, Clayton, GA, 30525
About This Home
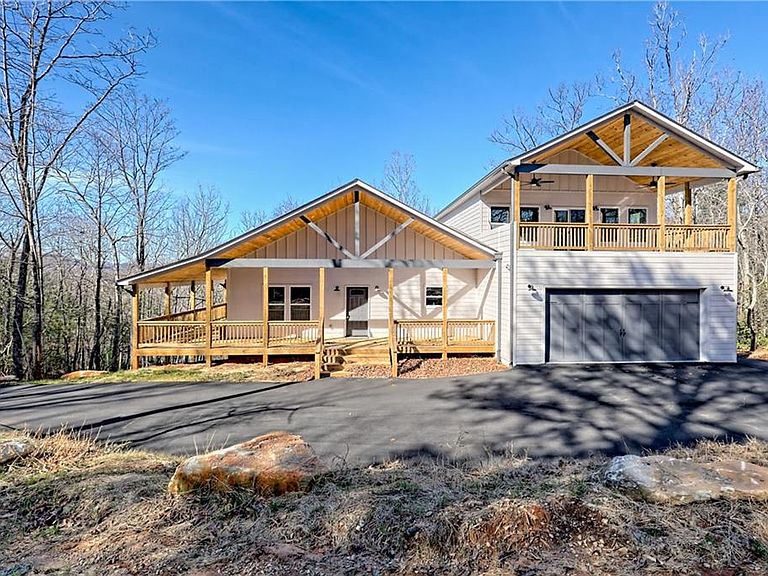
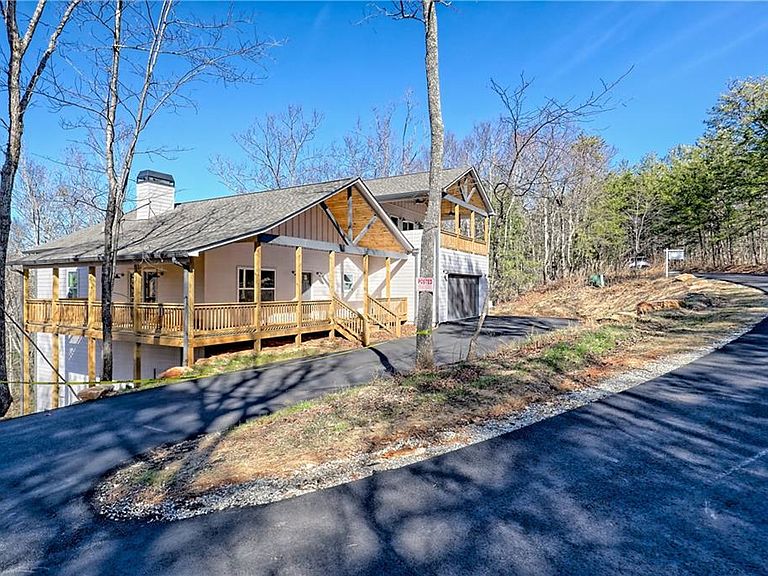
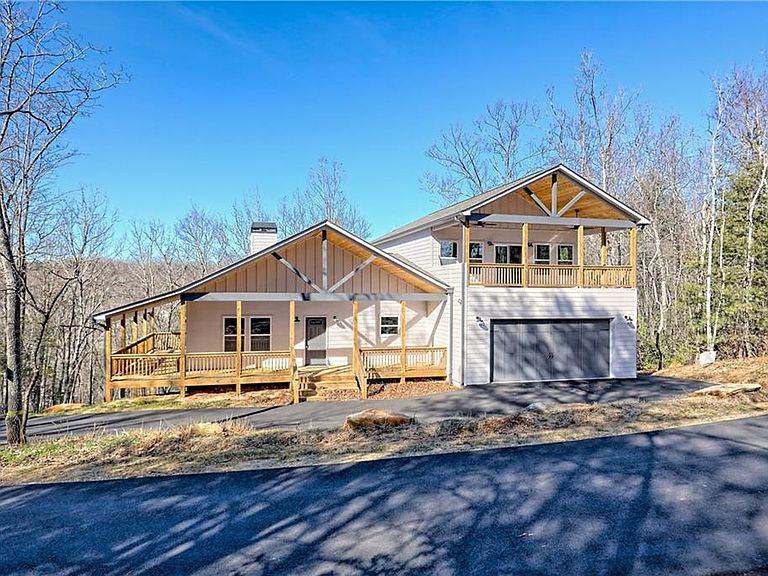
Luxury Mountain Retreat with Unmatched Craftsmanship. Discover a new luxury home unlike any other in the North Georgia Mountains With approximately 2,800 sq. ft. of refined living space, this home sits directly across from state-owned Stroud Mountain (2,536 ft elevation), ensuring unobstructed, forever views and complete privacy. Every inch of this home was thoughtfully designed to blend modern elegance with the natural beauty of the mountains. Property Highlights: Two master suites — ideal for guests or multi-generational living, Over 500 sq. ft. of covered porches and decks with breathtaking views in every direction, 10-ft ceilings on the main level create a light, open feel, Custom, American-made cabinetry with dovetail joints and soft-close features. High-end appliance package, including gas range, custom hood, built-in pull-out microwave, dishwasher, and refrigerator typically found in million-dollar homes, Exotic quartz countertops and backsplash, Red oak hardwood flooring throughout, Gas starter / wood-burning fireplace — perfect for cozy mountain evenings. Each master features: Spa-inspired baths with custom tile work to the ceiling, Rainfall and dual shower systems, Sitting areas and custom-built closets (no wire shelving) Additional Features: 2-car garage (24’ x 21’) with remotes and keypad entry — large enough for full-size trucks and SUVs. Upstairs retreat includes a second master suite, private loft/sitting area, and a kitchenette with wine cooler, sink, and refrigerator. Dual-zoned, ultra high-efficiency HVAC systems (4-ton, 17/20 SEER with Honeywell T3 thermostats) Double water heaters and whole-house water filtration system. This home is a rare combination of mountain serenity and upscale design, offering the comfort of a high-end residence with the charm and views only North Georgia can provide.
Getting Around
 Car-Dependent
 Very Limited Transit
 Not Bike Friendly
Schools
Construction
Condition
- Property condition: New Construction
- New construction: Yes
- Year built: 2026
Materials
- Foundation: Concrete Perimeter
- Roof: Composition,Shingle
- Construction materials: Concrete,Shingle Siding
Other
- Builder name: SGI Investments LLC
Type & Style
- Home type: SingleFamily
- Architectural style: Ranch,Traditional
- Property subType: Single Family Residence,Residential
Interior
Appliances
- Appliances included: Dishwasher,Electric Water Heater,ENERGY STAR Qualified Appliances,Gas Cooktop,Gas Range,Microwave,Refrigerator
- Laundry features: Laundry Room,Main Level
Basement
- Has basement: Yes
- Basement: Crawl Space,Daylight,Exterior Entry,Unfinished
Bedroom
- Features: Double Master Bedroom, Master on Main, Oversized Master
Bedrooms & Bathrooms
- Bedrooms: 4
- Bathrooms: 4
- Full bathrooms: 3
- 1/2 bathrooms: 1
- Main level bathrooms: 2
- Main level bedrooms: 3
Dining Room
- Features: Great Room, Separate Dining Room
Features
- Crown Molding,Double Vanity,High Ceilings 10 ft Main,His and Hers Closets,Walk-In Closet(s)
- Flooring: Hardwood
- Number of fireplaces: 1
- Fireplace features: Family Room,Gas Starter
- Fireplace: Yes
- Finished area below ground: 0
- Finished area above ground: 2,800
- Common walls with other units/homes: No Common Walls
Heating & Cooling
- Heating features: Central,ENERGY STAR Qualified Equipment,Natural Gas,Zoned
- Cooling features: Central Air,Electric,ENERGY STAR Qualified Equipment
Interior Area
- Total structure area: 2,800
- Total interior livable area: 2,800 sqft
Kitchen
- Features: Breakfast Bar, Cabinets White, Eat-in Kitchen, Kitchen Island, Other Surface Counters, Pantry, Solid Surface Counters, View to Family Room
Master Bathroom
- Features: Double Shower, Double Vanity, Separate His/Hers, Shower Only
Master Bedroom
- Features: Double Master Bedroom, Master on Main, Oversized Master
- Level: Double Master Bedroom, Master on Main, Oversized Master
Property
Accessibility
- Accessibility features: Accessible Bedroom,Accessible Closets,Accessible Kitchen Appliances
Details
- Parcel number: 044B 073H
- Other equipment: Air Purifier
- Horse amenities: None
Features
- Levels: Two
- Stories: 2
- Pool features: None
- Patio & porch: Covered,Deck,Enclosed,Front Porch
- Spa features: None
- Fencing: None
- Has view: Yes
- View description: Mountain(s)
- Waterfront features: None
- Waterbody name: None
Lot
- Lot size: 1.04 Acres
- Features: Borders US/State Park,Private,Wooded
- Lot size dimensions: 435x100x318x100
Parking
- Total spaces: 2
- Parking features: Garage,Garage Door Opener,Garage Faces Front,Kitchen Level
- Has garage: Yes
- Attached garage spaces: 2
- Covered spaces: 2
Climate Risk is Financial Risk
Every home has a financial story beyond the listing price. Below, you’ll see the climate risks that could affect this property — and in Bills & Affordability, how those risks may influence repairs, insurance, utilities, and long-term value.
Biggest Threats for This Home
- Lightning

- Cold Wave

- Inland Flooding

- Ice Storm

- Landslide

- Strong Wind

- Tornado

How This Home’s Risks Compare
FEMA Declared Disasters Across Georgia Counties
Understanding the Costs
Financial advisors generally recommend spending no more than 30% of your gross household income on housing costs. In practice, many households stretch to 35% or beyond — especially in high-cost markets.
Estimated Costs Today
| Monthly | Annual | |
|---|---|---|
| Mortgage | $3,412 | $40,944 |
| Home Insurance * | $268 | $3,216 |
| Property Taxes | $275 | $3,300 |
| Electricity | $272 | $3,264 |
| Total | $4,227 | $50,724 |
Income You'd Need if You Spent...
Georgia FAIR Plan Programs


How Costs Could Change Over Time
Climate risk is quickly impacting all of the major home ownership costs. Adjust the growth rates and percentage of income spent on housing below to see how your housing costs could change over the next 10 years — and what income you'd need to keep up.
Comparing Against the Market
Price Per Sq Ft
vs Other Active Listings
Avg $/sqft
vs Homes Sold Last Month
Median $/sqft
Current Market Trends
Median Price Per Square Foot
The median price per square foot of homes sold in this area each month. Compare this to this listing's price per square foot to gauge whether the home is priced in line with recent sales.
Historicals for This Listing
Zestimate History ($/sqft)
Price History
| Date | Event | Price |
|---|---|---|
| 2026-04-27 | Listed for sale | $747,000 |
| 2026-04-24 | Listing removed | $749,900 |
| 2026-03-28 | Price change | $749,900 |
| 2026-03-28 | Listed for sale | $744,000 |
| 2026-03-20 | Listing removed | $749,900 |
| 2025-11-19 | Price change | $749,900 |
| 2025-09-19 | Listed for sale | $780,000 |
 View on Zillow