

5117 Greene Ln APT D, Las Vegas, NV, 89119
About This Home
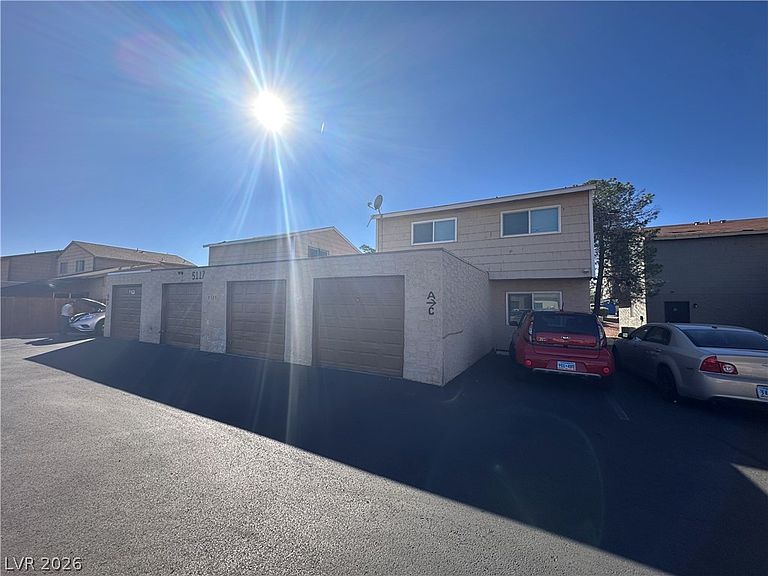
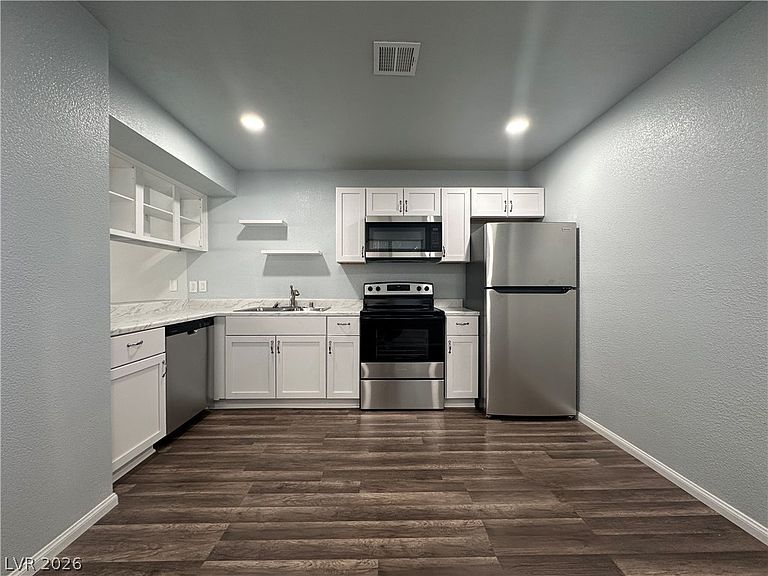
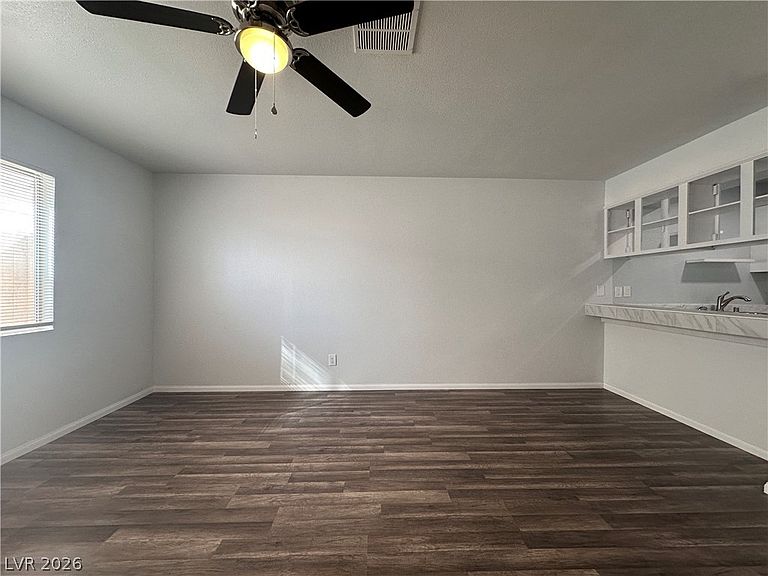
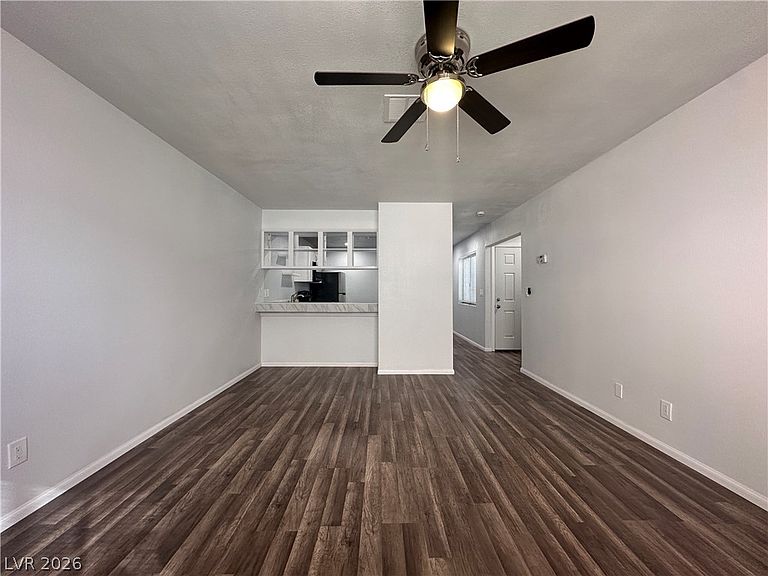
Welcome to 5117 Greene Lane #D, a beautifully fully remodeled 1-bedroom, 1-bathroom condo offering modern comfort, convenience, and style. This home features luxury vinyl plank flooring throughout, updated finishes, and an energy-efficient tankless water heater. The bright and inviting floor plan provides comfortable living spaces, while the private enclosed patio creates the perfect setting for relaxing or entertaining outdoors. A detached single-car garage adds valuable parking and storage space. Located within a gated community, residents enjoy access to a community pool and maintained grounds. Ideally situated near Harry Reid International Airport, major freeways, shopping, dining, schools, parks, and countless Las Vegas attractions, this property offers exceptional accessibility and convenience. Whether you're a first-time buyer, looking to downsize, or searching for a great investment opportunity, this beautifully updated condo is ready to impress.
Getting Around
 Somewhat Walkable
 Some Transit
 Bikeable
Schools
Construction
Condition
- Property condition: Resale
- Year built: 1977
Materials
- Roof: Flat
- Construction materials: Frame,Stucco
Type & Style
- Home type: Condo
- Architectural style: Two Story
- Property subType: Condominium
Interior
Appliances
- Appliances included: Dryer,Dishwasher,Electric Range,Disposal,Microwave,Refrigerator,Washer
- Laundry features: Electric Dryer Hookup,Laundry Closet,Main Level
Bedrooms & Bathrooms
- Bedrooms: 1
- Bathrooms: 1
- 3/4 bathrooms: 1
Features
- Bedroom on Main Level,Ceiling Fan(s),Primary Downstairs,Window Treatments
- Window features: Blinds
- Flooring: Luxury Vinyl Plank
Heating & Cooling
- Heating features: Central,Gas
- Cooling features: Central Air,Electric
Interior Area
- Total structure area: 716
- Total interior livable area: 716 sqft
Living Room
- Dimensions: 15x14
Master Bedroom
- Dimensions: 12x12
Property
Details
- Parcel number: 16227611189
- Attached to another structure: Yes
- Zoning description: Multi-Family
- Horse amenities: None
Features
- Stories: 2
- Pool features: Community
- Patio & porch: Enclosed,Patio
- Fencing: Front Yard,Wood
Lot
- Lot size: 4,189 sqft
- Features: < 1/4 Acre
Parking
- Total spaces: 1
- Parking features: Detached,Garage,Open
- Has garage: Yes
- Attached garage spaces: 1
- Covered spaces: 1
- Has uncovered spaces: Yes