



595 Brassie Ct, Lebanon, OH, 45036
3beds
3baths
2,275sqft
$458,000
$201price/sqft
$3,211/moest. monthly cost
$128,440/yrincome needed
About This Home
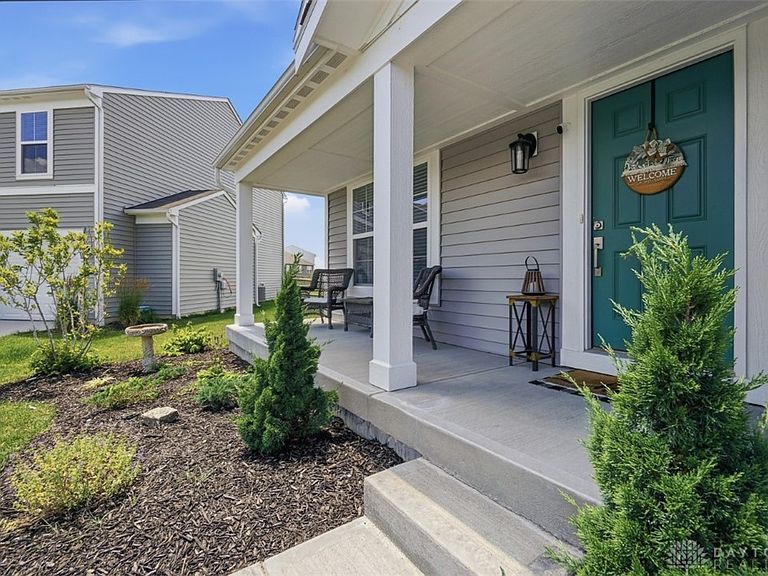
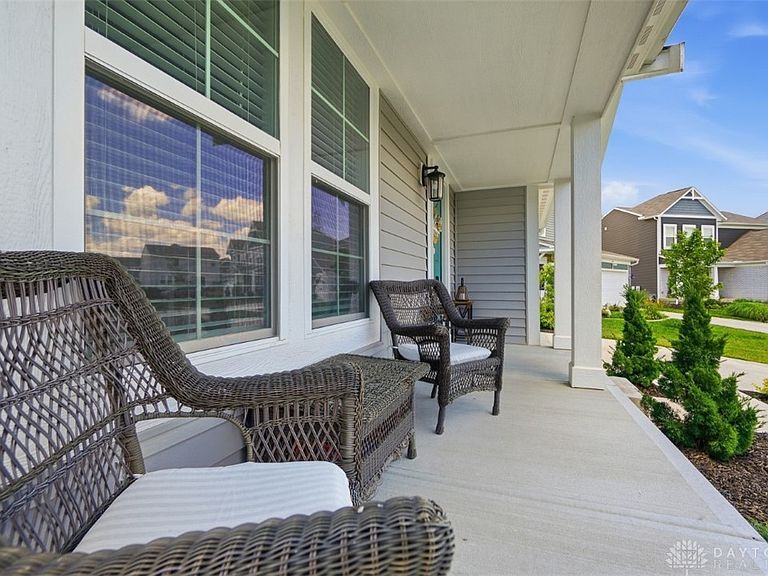
Built in 2023 and situated on a quiet cul-de-sac, this move-in-ready 3-bedroom, 2.5-bath home offers modern living with room to grow. The versatile bonus room upstairs can easily be converted into a 4th bedroom, home office, or flex space. Enjoy the convenience of second-floor laundry, located near the bedrooms for everyday ease. A full unfinished basement provides endless opportunities for additional living space, storage, or future expansion. The attached 2-car garage adds convenience and functionality. Enjoy outstanding community amenities through the HOA, including multiple pools, a clubhouse, and scenic walking trails.
Getting Around
1
 Car-Dependent
0
 Very Limited Transit
24
 Somewhat Bikeable
Schools
--
6/10
8/10
Construction
Condition
- Year built: 2023
Materials
- Construction materials: Vinyl Siding
Type & Style
- Home type: SingleFamily
- Architectural style: Traditional
- Property subType: Single Family Residence
Interior
Appliances
- Appliances included: Dishwasher,Disposal,Range,Refrigerator,Electric Water Heater
Basement
- Has basement: Yes
- Basement: Full,Unfinished
Bedroom
- Level: Second
- Dimensions: 15 x 11
Bedroom
- Level: Second
- Dimensions: 13 x 13
Bedrooms & Bathrooms
- Bedrooms: 3
- Bathrooms: 3
- Full bathrooms: 2
- 1/2 bathrooms: 1
- Main level bathrooms: 1
Breakfast Room Nook
- Level: Main
- Dimensions: 15 x 10
Entry Foyer
- Level: Main
- Dimensions: 7 x 15
Family Room
- Level: Main
- Dimensions: 19 x 15
Features
- Ceiling Fan(s),Kitchen Island,Pantry,Walk-In Closet(s)
- Window features: Vinyl
Heating & Cooling
- Heating features: Electric
- Cooling features: Central Air
Interior Area
- Total structure area: 2,275
- Total interior livable area: 2,275 sqft
Kitchen
- Level: Main
- Dimensions: 15 x 11
Laundry
- Level: Second
- Dimensions: 10 x 6
Living Room
- Level: Main
- Dimensions: 15 x 11
Master Bedroom
- Level: Second
- Dimensions: 21 x 14
Property
Details
- Parcel number: 1236176007
- Zoning: Residential
- Zoning description: Residential
Features
- Levels: Two
- Stories: 2
- Patio & porch: Patio,Porch
- Exterior features: Fence,Porch,Patio
Lot
- Lot size: 10,698 sqft
- Lot size dimensions: .25 ac
Parking
- Total spaces: 2
- Parking features: Attached,Garage,Two Car Garage,Garage Door Opener
- Has garage: Yes
- Attached garage spaces: 2
- Covered spaces: 2