
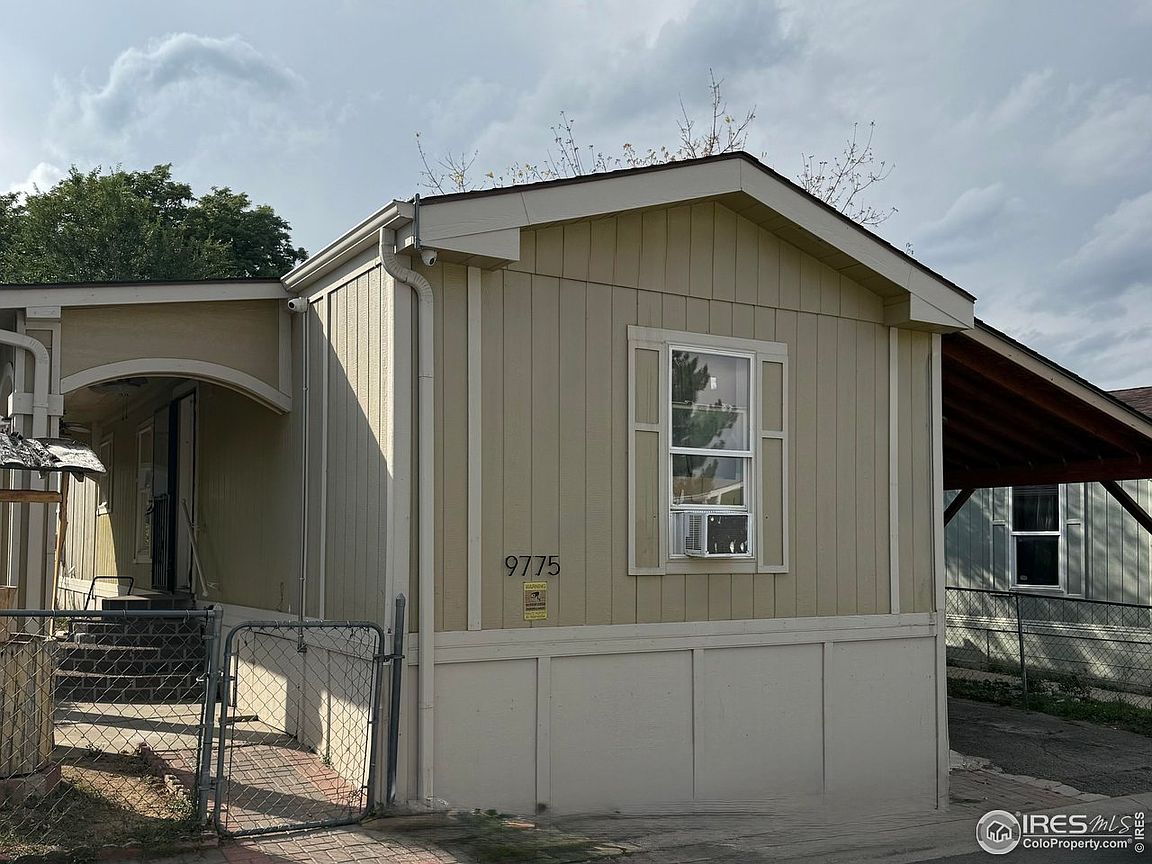



9775 Lark St, Denver, CO, 80260
About This Home
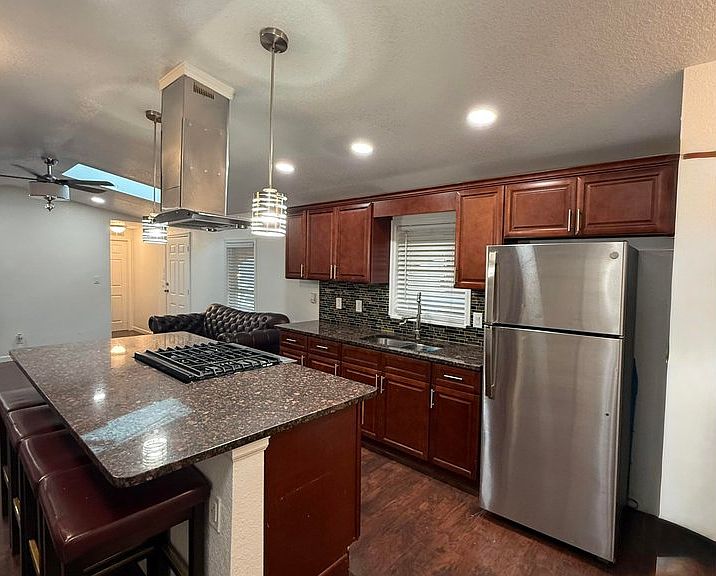
"Just Remodeled! Bright Open Floor Plan & Designer Finishes Throughout "Step into this beautifully remodeled contemporary home where style meets function. The upgraded kitchen boasts granite and designer countertops, perfect for both cooking and entertaining, while the open floor plan enhances flow and natural light throughout the home. Custom bathroom remodels feature sleek tile designs that bring a spa-like touch. Outside, a custom-built shed offers a unique space designed with entertaining in mind, adding versatility to the property. Bright, modern, and thoughtfully upgraded-this home is ready to impress. 1996 2 Bedroom 2 Bath Remodelada! Plano Abierto y Luminoso con Acabados de Disenador en Todo el Hogar
Getting Around
 Car-Dependent
 Some Transit
 Somewhat Bikeable
Schools
Construction
Condition
- Year built: 1996
Materials
- Roof: Composition
- Construction materials: Composition
Type & Style
- Home type: MobileManufactured
- Property subType: Manufactured Home
Interior
Appliances
- Appliances included: Gas Range,Down Draft,Self Cleaning Oven,Dishwasher,Refrigerator,Washer,Dryer
- Laundry features: Washer/Dryer Hookup
Bedrooms & Bathrooms
- Bedrooms: 2
- Bathrooms: 2
- Full bathrooms: 2
- Main level bathrooms: 2
Features
- Eat-in Kitchen,Open Floorplan,Walk-In Closet(s),Kitchen Island
- Window features: Window Coverings
Heating & Cooling
- Heating features: Forced Air
- Cooling features: Wall/Window Unit(s),Ceiling Fan(s)
Interior Area
- Total structure area: 1,024
- Total interior livable area: 1,024 sqft
Kitchen
- Area: 192
- Dimensions: 16 x 12
Primary Bedroom
- Features: Full Primary Bath
- Area: 224
- Dimensions: 16 x 14
Property
Accessibility
- Accessibility features: No Stairs
Details
- Special condition: Private Owner
Features
- Patio & porch: Patio
- Fencing: Fenced,Chain Link
Lot
- Lot size: 4,000 sqft
- Features: Deciduous Trees,Paved,Curbs,Gutters,Sidewalks
Parking
- Parking features: Carport
- Carport: Yes
Climate Risk is Financial Risk
Every home has a financial story beyond the listing price. Below, you’ll see the climate risks that could affect this property — and in Bills & Affordability, how those risks may influence repairs, insurance, utilities, and long-term value.
Biggest Threats for This Home
- Cold Wave

- Hail

- Lightning

- Winter Weather

- Strong Wind

- Tornado

How This Home’s Risks Compare
FEMA Declared Disasters Across Colorado Counties
Understanding the Costs
Financial advisors generally recommend spending no more than 30% of your gross household income on housing costs. In practice, many households stretch to 35% or beyond — especially in high-cost markets.
Estimated Costs Today
| Monthly | Annual | |
|---|---|---|
| Mortgage | $455 | $5,460 |
| Home Insurance * | $52 | $624 |
| Property Taxes | $49 | $588 |
| Electricity | $186 | $2,232 |
| Total | $742 | $8,904 |
Income You'd Need if You Spent...
Colorado FAIR Plan Programs

How Costs Could Change Over Time
Climate risk is quickly impacting all of the major home ownership costs. Adjust the growth rates and percentage of income spent on housing below to see how your housing costs could change over the next 10 years — and what income you'd need to keep up.
Comparing Against the Market
Price Per Sq Ft
vs Other Active Listings
Avg $/sqft
vs Homes Sold Last Month
Median $/sqft
Current Market Trends
Median Price Per Square Foot
The median price per square foot of homes sold in this area each month. Compare this to this listing's price per square foot to gauge whether the home is priced in line with recent sales.
Historicals for This Listing
Zestimate History ($/sqft)
No zestimate history available
Price History
| Date | Event | Price |
|---|---|---|
| 2026-03-05 | Price change | $90,000 |
| 2025-10-24 | Price change | $95,000 |
| 2025-09-19 | Listed for sale | $105,000 |
 View on Zillow