



117 Hickory Landing Ct, Elloree, SC, 29047
3beds
4baths
4,848sqft
$1,750,000
$361price/sqft
$9,990/moest. monthly cost
$399,600/yrincome needed
About This Home
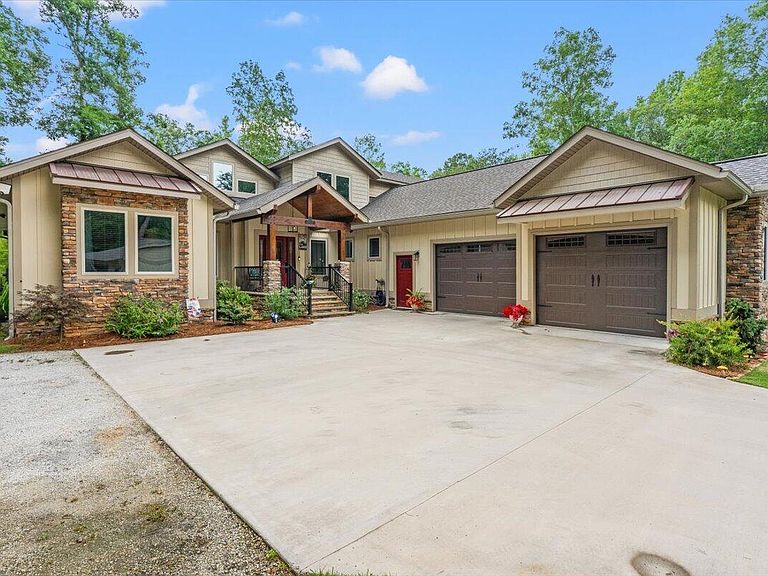
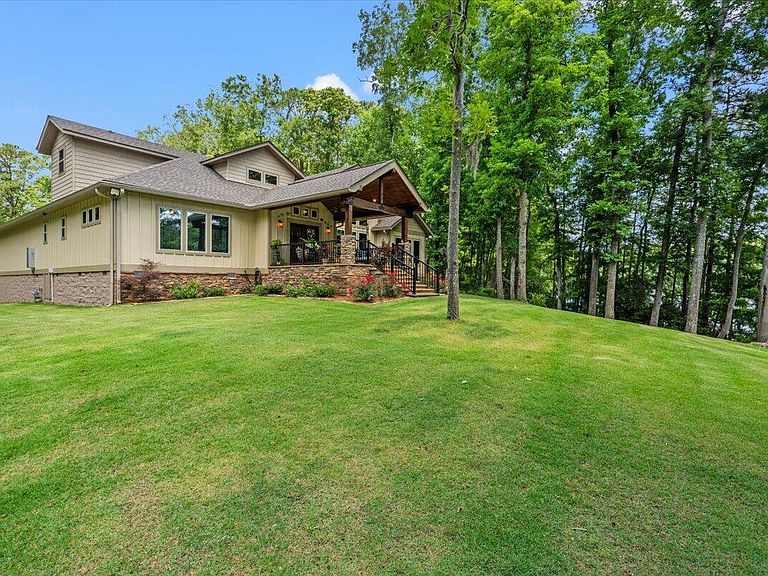
Welcome to your Dream Lake Home...where timeless Craftmanship meets peaceful Waterfront Living! Thru the gated entry, you will find a Beautifully Custom Built home with Character, Vaulted Ceilings, Stone FP, Warm Hickory Floors, Custom Cabinetry & rich woodwork set the tone throughout this home. The Chefs Kitchen impresses with a Cafe Gas Stove & Oven, plus an electric oven, Generous sized Island and Pantry. Ideal for everyday cooking or hosting friends after a day on the water. Relax on the Stone Porch overlooking the lake, Soak in the views & enjoy the Serenity. At the water, a large Dock and Covered Boat Lift makes Boating effortless. This is Lake Living at its finest.... Luxury Comfort and Craftmanship in every detail!
Getting Around
3
 Car-Dependent
0
 Very Limited Transit
25
 Somewhat Bikeable
Schools
6/10
5/10
Construction
Condition
- Year built: 2023
Materials
- Foundation: Crawl Space
- Roof: Architectural
- Construction materials: Cement Siding,Stone Veneer
Type & Style
- Home type: SingleFamily
- Architectural style: Craftsman
- Property subType: Single Family Residence
Interior
Appliances
- Laundry features: Electric Dryer Hookup,Washer Hookup,Laundry Room
Bedrooms & Bathrooms
- Bedrooms: 3
- Bathrooms: 4
- Full bathrooms: 3
- 1/2 bathrooms: 1
Features
- Beamed Ceilings,Ceiling - Cathedral/Vaulted,Ceiling - Smooth,High Ceilings,Kitchen Island,Walk-In Closet(s),Ceiling Fan(s),Eat-in Kitchen,Entrance Foyer,Pantry
- Window features: Thermal Windows/Doors,Window Treatments,ENERGY STAR Qualified Windows
- Flooring: Ceramic Tile,Stone,Wood
- Number of fireplaces: 1
- Fireplace features: Gas,Gas Log,Great Room,One
- Fireplace: Yes
Heating & Cooling
- Heating features: Central,Heat Pump,Natural Gas
- Cooling features: Central Air
Interior Area
- Total structure area: 4,848
- Total interior livable area: 4,848 sqft
Property
Details
- Parcel number: 2330200006
Features
- Levels: One and One Half
- Stories: 1
- Entry location: Ground Level
- Patio & porch: Front Porch
- Exterior features: Boatlift,Dock,Garden,Lawn Irrigation,Rain Gutters
- Fencing: Partial,Wood
- On waterfront: Yes
- Waterfront features: Lake Front,Waterfront
- Waterbody name: Marion
Lot
- Lot size: 0.81 Acres
- Features: .5 - 1 Acre,Cul-De-Sac,High,Level
- Lot size dimensions: 68'Rd x 433' x 176' WF x 393
Parking
- Total spaces: 2
- Parking features: Garage,Attached,Detached,Off Street,Garage Door Opener
- Has garage: Yes
- Attached garage spaces: 2
- Covered spaces: 2