


5885 Sweet Acacia Ave, Cumming, GA, 30028
About This Home
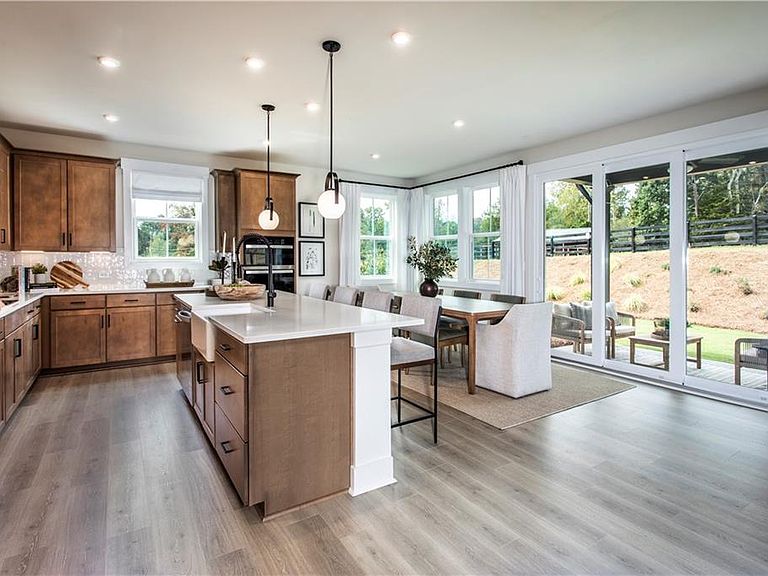
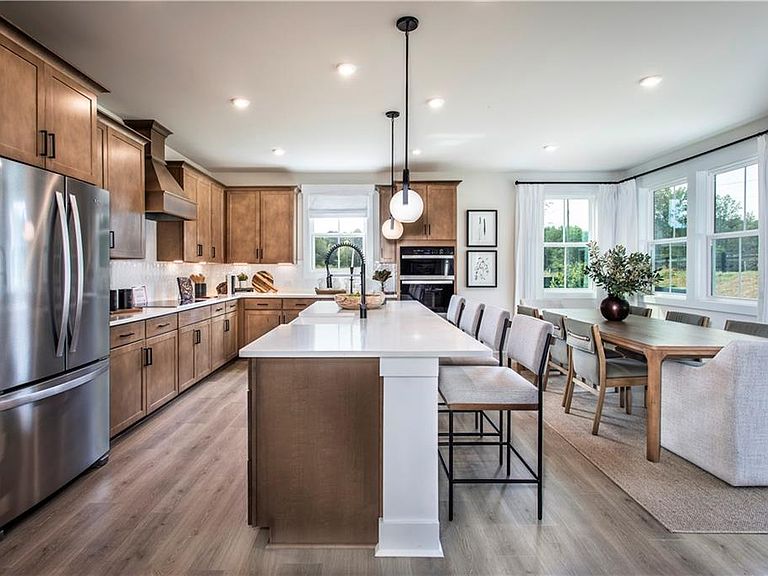
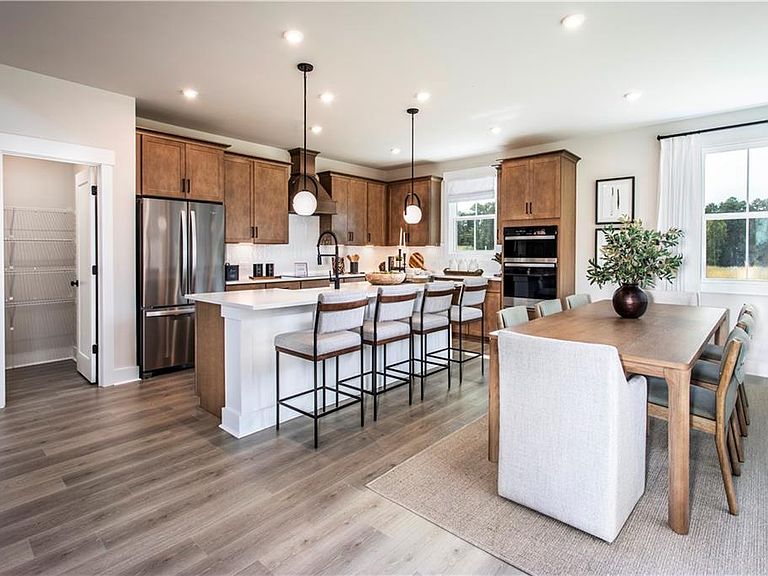
Welcome to Acacia, where luxury living meets everyday comfort. Build and personalize your DREAM HOME in a beautifully designed neighborhood offering spacious homesites, convenient access to GA-400, shopping, dining, North Georgia Premium Outlets, Coal Mountain Park, the new Crossing and top-rated Forsyth County schools. The Tucker II is a stunning 2-story single family home thoughtfully designed for today’s lifestyle offering 5 bedrooms, 4.5 bathrooms. It provides a warm, inviting, open concept living ideal for entertaining, including a kitchen that flows seamlessly into the 2-story great room. Additionally, it offers separate dining room, main living study, guest bedroom with full bath, a spacious breakfast area for the family, optional covered back patio, chefs' kitchen with stainless steel Whirlpool appliances, large stone island, beautiful cabinetry throughout, a walk-in pantry and spacious loft on the 2nd floor. Solar optional. Spend weekends relaxing by the pool & clubhouse amenities or sharing stories around the firepit in the gathering green space. - NOT ACTUAL HOME. Photos shown are stock images and may not depict the actual home. Featured home not constructed yet. Beazer Homes/We are proud to be America’s #1 Energy Efficient homebuilder. Our FY25 average gross HERS score of 32 (38 excluding solar) was the lowest of the publicly reported scores among the top 30 U.S. homebuilders by volume identified by Builder Magazine’s Top 100 List (based on 2025 total closings). Take advantage of our special buyer incentives which may include closing costs, design studio upgrades, FLEX dollars, and more. Contact us today to learn more about how you can benefit from these exclusive offers.
Getting Around
 Car-Dependent
 Very Limited Transit
 Somewhat Bikeable
Schools
Construction
Condition
- Property condition: To Be Built
- New construction: Yes
- Year built: 2026
Materials
- Foundation: Brick/Mortar,Slab
- Roof: Shingle
- Construction materials: Brick,HardiPlank Type
Type & Style
- Home type: SingleFamily
- Architectural style: Craftsman
- Property subType: Single Family Residence,Residential
Interior
Appliances
- Appliances included: Dishwasher,Disposal,ENERGY STAR Qualified Appliances,Gas Cooktop,Microwave,Range Hood
- Laundry features: Laundry Room,Upper Level
Basement
- Basement: None
Bedroom
- Features: Other
Bedrooms & Bathrooms
- Bedrooms: 5
- Bathrooms: 4
- Full bathrooms: 4
- Main level bathrooms: 1
- Main level bedrooms: 1
Dining Room
- Features: Open Concept, Separate Dining Room
Features
- Crown Molding,High Ceilings 9 ft Main,High Ceilings 9 ft Upper,Walk-In Closet(s)
- Flooring: Carpet,Hardwood,Tile
- Number of fireplaces: 1
- Fireplace features: Family Room
- Fireplace: Yes
- Common walls with other units/homes: No Common Walls
Heating & Cooling
- Heating features: ENERGY STAR Qualified Equipment,Zoned
- Cooling features: Electric,ENERGY STAR Qualified Equipment,Zoned
Interior Area
- Total structure area: 3,313
- Total interior livable area: 3,313 sqft
Kitchen
- Features: Kitchen Island, Pantry Walk-In, View to Family Room
Master Bathroom
- Features: Double Vanity, Other
Master Bedroom
- Features: Other
- Level: Other
Property
Accessibility
- Accessibility features: None
Details
- Other equipment: None
- Horse amenities: None
Features
- Levels: Two
- Stories: 2
- Pool features: None
- Patio & porch: Covered,Patio
- Exterior features: Other
- Spa features: None
- Fencing: None
- Has view: Yes
- View description: Other
- Waterfront features: None
- Waterbody name: None
Lot
- Lot size: 0.55 Acres
- Features: Back Yard,Front Yard,Private
- Lot size dimensions: 100 x 220
Parking
- Total spaces: 2
- Parking features: Driveway,Garage,Garage Door Opener,Garage Faces Side
- Has garage: Yes
- Attached garage spaces: 2
- Covered spaces: 2
- Has uncovered spaces: Yes
Climate Risk is Financial Risk
Every home has a financial story beyond the listing price. Below, you’ll see the climate risks that could affect this property — and in Bills & Affordability, how those risks may influence repairs, insurance, utilities, and long-term value.
Biggest Threats for This Home
- Tornado

- Cold Wave

- Hail

- Inland Flooding

- Lightning

- Strong Wind

How This Home’s Risks Compare
FEMA Declared Disasters Across Georgia Counties
Understanding the Costs
Financial advisors generally recommend spending no more than 30% of your gross household income on housing costs. In practice, many households stretch to 35% or beyond — especially in high-cost markets.
Estimated Costs Today
| Monthly | Annual | |
|---|---|---|
| Mortgage | $4,126 | $49,512 |
| Home Insurance * | $275 | $3,300 |
| Property Taxes | $469 | $5,628 |
| Electricity | $321 | $3,862 |
| Total | $5,191 | $62,292 |
Income You'd Need if You Spent...
Georgia FAIR Plan Programs

How Costs Could Change Over Time
Climate risk is quickly impacting all of the major home ownership costs. Adjust the growth rates and percentage of income spent on housing below to see how your housing costs could change over the next 10 years — and what income you'd need to keep up.
Comparing Against the Market
Price Per Sq Ft
vs Other Active Listings
Avg $/sqft
vs Homes Sold Last Month
Median $/sqft
Current Market Trends
Median Price Per Square Foot
The median price per square foot of homes sold in this area each month. Compare this to this listing's price per square foot to gauge whether the home is priced in line with recent sales.
Historicals for This Listing
Zestimate History ($/sqft)
Price History
| Date | Event | Price |
|---|---|---|
| 2026-05-07 | Listed for sale | $724,990 |
| 2025-12-10 | Listing removed | $699,990 |
| 2025-09-19 | Listed for sale | $699,990 |
 View on Zillow