


505 Park Ave, Cloquet, MN, 55720
About This Home
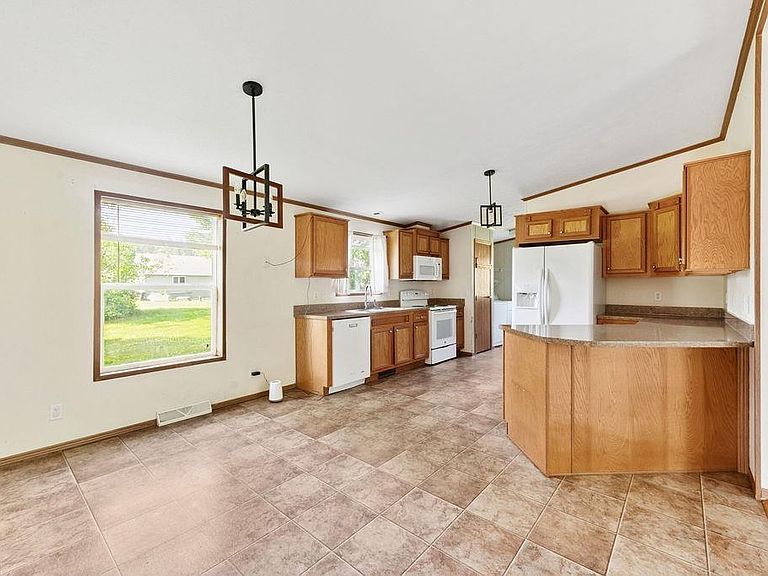
3 Bedroom, 2 Bath Home on Park Ave, Near Pinehurst Park A 2010 Schultz Manufactured Home recently relocated to this serene, wooded lot just a short walk from Pinehurst Park. Project completion will include an engineered slab foundation, block skirting, and front and side decks. This spacious one-level home offers a large kitchen with a pantry, multiple walk-in closets, a walk-through primary bath featuring a generous walk-in shower, and abundant natural light throughout. Don’t miss the opportunity to make this comfortable and conveniently located home yours!
Getting Around
 Car-Dependent
 Very Limited Transit
 Somewhat Bikeable
Schools
Construction
Condition
- Property condition: Previously Owned
- Year built: 2010
Materials
- Foundation: Concrete Perimeter
- Roof: Asphalt Shingle
- Construction materials: Vinyl,Manufactured (Post-6/'76)
Type & Style
- Home type: SingleFamily
- Architectural style: Ranch
- Property subType: Single Family Residence
Interior
Appliances
- Appliances included: Dishwasher,Dryer,Microwave,Range,Refrigerator,Washer
- Laundry features: Main Level,Dryer Hook-Ups,Washer Hookup
Basement
- Has basement: Yes
Bedroom
- Level: Main
- Area: 158.7
- Dimensions: 11.5 x 13.8
Bedroom
- Level: Main
- Area: 80.04
- Dimensions: 8.7 x 9.2
Bedrooms & Bathrooms
- Bedrooms: 3
- Bathrooms: 2
- Full bathrooms: 1
- 3/4 bathrooms: 1
- Main level bedrooms: 1
Dining Room
- Level: Main
- Area: 113.834
- Dimensions: 9.4 x 12.11
Features
- Vaulted Ceilings
- Finished area below ground: 0
- Finished area above ground: 1,150
Heating
- Heating features: Forced Air
Interior Area
- Total interior livable area: 1,150 sqft
Kitchen
- Level: Main
- Area: 167.118
- Dimensions: 12.11 x 13.8
Living Room
- Level: Main
- Area: 276.61
- Dimensions: 13.9 x 19.9
Master Bedroom
- Level: Main
- Area: 158.46
- Dimensions: 11.4 x 13.9
Property
Accessibility
- Accessibility features: No Stairs Internal
Details
- Parcel number: 063000430
- Foundation area: 1144
Features
- Patio & porch: Deck
Lot
- Lot size: 0.41 Acres
- Lot size dimensions: 112 x 100+
Parking
- Parking features: None
Climate Risk is Financial Risk
Every home has a financial story beyond the listing price. Below, you’ll see the climate risks that could affect this property — and in Bills & Affordability, how those risks may influence repairs, insurance, utilities, and long-term value.
Biggest Threats for This Home
- Cold Wave

- Inland Flooding

- Lightning

- Heat Wave

- Strong Wind

- Winter Weather

How This Home’s Risks Compare
FEMA Declared Disasters in Carlton County and Minnesota
Understanding the Costs
Financial advisors generally recommend spending no more than 30% of your gross household income on housing costs. In practice, many households stretch to 35% or beyond — especially in high-cost markets.
Estimated Costs Today
| Monthly | Annual | |
|---|---|---|
| Mortgage | $1,173 | $14,076 |
| Home Insurance * | $160 | $1,920 |
| Property Taxes | $208 | $2,496 |
| Electricity | $170 | $2,050 |
| Total | $1,711 | $20,532 |
Income You'd Need if You Spent...
Minnesota FAIR Plan Programs


How Costs Could Change Over Time
Climate risk is quickly impacting all of the major home ownership costs. Adjust the growth rates and percentage of income spent on housing below to see how your housing costs could change over the next 10 years — and what income you'd need to keep up.
Comparing Against the Market
Price Per Sq Ft
vs Other Active Listings
Avg $/sqft
vs Homes Sold Last Month
Median $/sqft
Current Market Trends
No market data available for this area
Historicals for This Listing
Zestimate History ($/sqft)
Price History
| Date | Event | Price |
|---|---|---|
| 2026-05-08 | Listed for sale | $234,000 |
| 2026-05-04 | Contingent | $234,000 |
| 2026-04-29 | Price change | $234,000 |
| 2026-04-18 | Listed for sale | $235,000 |
| 2026-01-26 | Listing removed | $245,000 |
| 2026-01-20 | Price change | $245,000 |
| 2026-01-05 | Price change | $246,000 |
| 2025-11-26 | Price change | $248,000 |
| 2025-11-14 | Price change | $249,900 |
| 2025-07-16 | Listed for sale | $250,000 |
 View on Zillow