



110 Cody Rd, Mount Airy, GA, 30563
About This Home
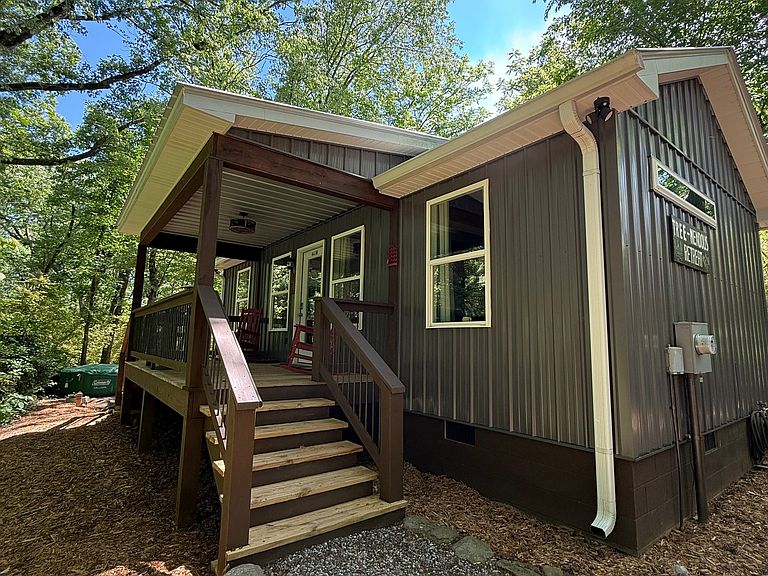
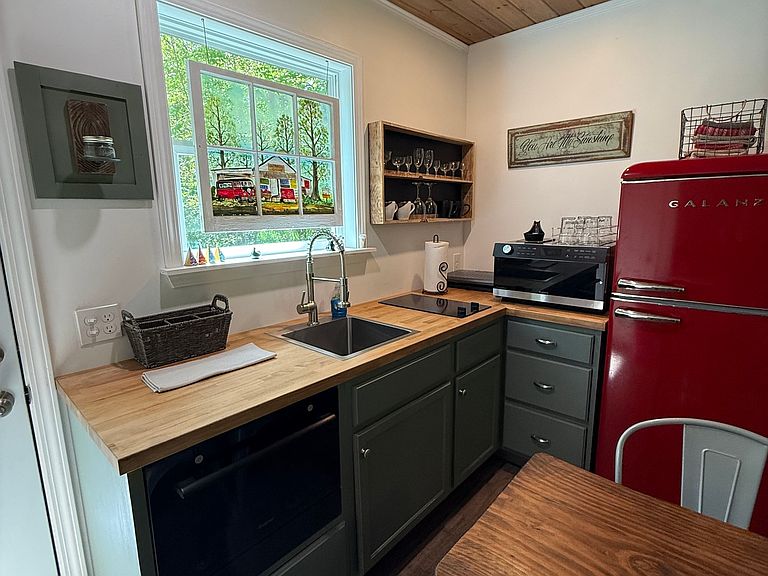
ESCAPE TO THE BEAUTIFUL NORTH GEORGIA MOUNTAINS in this Charming and Private 2 bedroom, 2 bath Cabin nestled on 1 wooded acre. Fully Furnished and move-in ready, this Cozy Retreat offers the perfect blend of RUSTIC CHARM and Modern Convenience. Ideal as a Vacation Getaway, full time residence or Income Producing Short-Term Rental. Inside you'll love the warm wood ceilings throughout, luxury vinyl plank flooring, barn doors and unique handmade touches that make this cabin truly One of a Kind. The Kitchen features wood countertops, a farmhouse sink, DW, renovated functional Hoosier Cabinet and a versatile combination oven with air fryer, broiler, toaster and microwave functions. The custom made live edge wood slab dining table with Farmhouse metal chairs adds even more mountain charm. The inviting den includes a cozy electric fireplace and sleeper sofa for extra guests. One bathroom offers a tub/shower combo while the second features a spacious walk-in shower. Additional upgrades include ceiling fans throughout, instant hot water heater and stacked washer and dryer. Step outside and enjoy the maintenance free exterior with corrugated metal siding and metal roof. Relax in the hot tub, gather around the fire pit seating area or unwind on the covered porch in the charming red resin rocking chairs surrounded by peaceful wooded views. Conveniently located just minutes from Hwy 365 and only a short drive to Tallulah Gorge State Park, Lake Rabun, Helen, hiking trails, shopping and dining. Whether you're looking for a relaxing mountain escape or an investment property with immediate rental potential, this North Georgia cabin is a rare find.
Getting Around
 Car-Dependent
 Very Limited Transit
 Somewhat Bikeable
Schools
Construction
Condition
- Property condition: Resale
- Year built: 2022
Materials
- Foundation: Block
- Roof: Metal
- Construction materials: Steel Siding
Type & Style
- Home type: SingleFamily
- Architectural style: Bungalow/Cottage,Country/Rustic
- Property subType: Single Family Residence,Cabin
Interior
Appliances
- Appliances included: Convection Oven,Cooktop,Dishwasher,Dryer,Microwave,Refrigerator,Tankless Water Heater,Washer
- Laundry features: Laundry Closet
Basement
- Basement: None
Bedrooms & Bathrooms
- Bedrooms: 2
- Bathrooms: 2
- Full bathrooms: 2
- Main level bathrooms: 2
- Main level bedrooms: 2
Features
- Master On Main Level,Separate Shower,Soaking Tub,Split Bedroom Plan
- Window features: Double Pane Windows
- Flooring: Laminate
- Number of fireplaces: 1
- Fireplace features: Family Room,Other
- Fireplace: Yes
- Finished area below ground: 0
- Finished area above ground: 528
Heating & Cooling
- Heating features: Heat Pump
- Cooling features: Ceiling Fan(s),Heat Pump
Interior Area
- Total structure area: 528
- Total interior livable area: 528 sqft
Kitchen
- Features: Breakfast Area
Property
Details
- Parcel number: 108 199D
- Special condition: Rental
Features
- Levels: One
- Stories: 1
- Private pool: Yes
- Pool features: Pool/Spa Combo
- Patio & porch: Deck,Porch
- Has view: Yes
- View description: Seasonal View
- Residential vegetation: Grassed,Wooded
Lot
- Lot size: 1 Acres
- Features: Level,Private
Parking
- Total spaces: 4
- Parking features: Side/Rear Entrance