
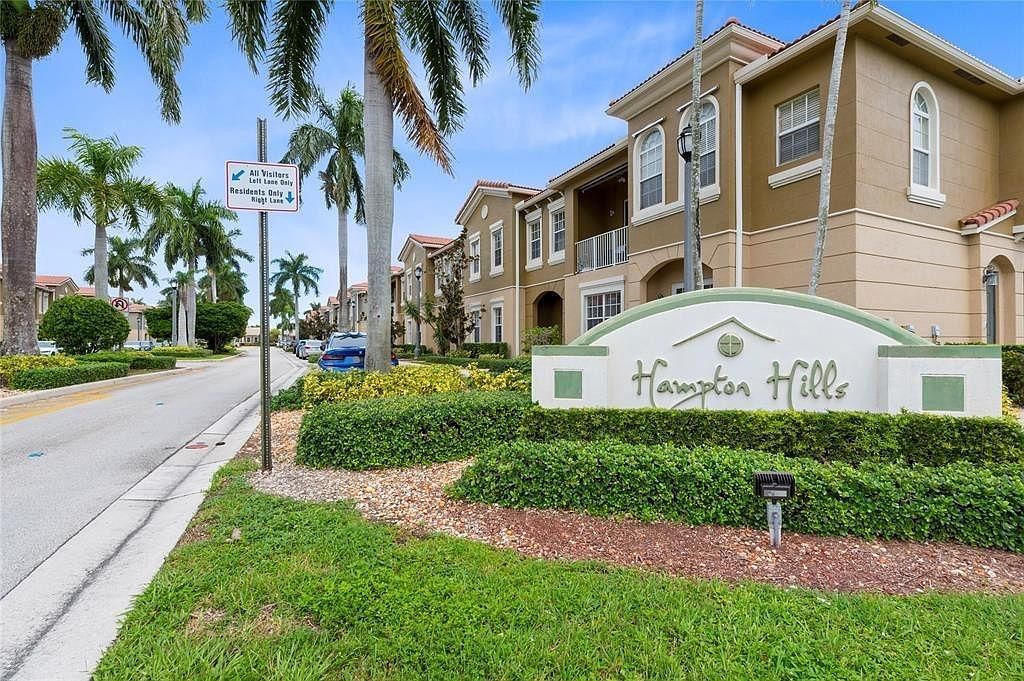


5754 HAMPTON HILLS Boulevard #5754, Fort Lauderdale, FL, 33321
About This Home
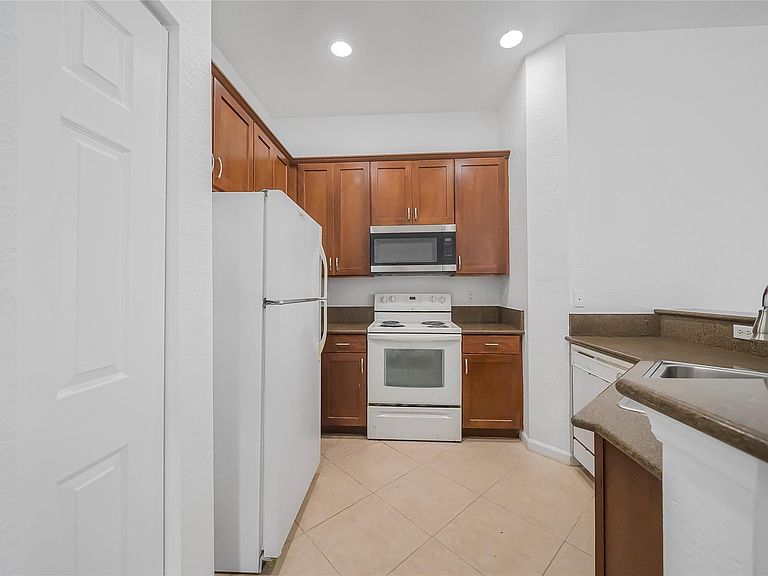
Very Spacious 3/2 with brand new floorings in bedrooms and beautifully kept in most desirable neighborhood Hampton Hills. Unit has beautiful kitchen with granite counter tops and cabinetry, Large Pantry, Storage room, and recently renovated bathrooms. Laundry is in Unit. This unit sits on one of the best location from anywhere. Close distance to 'A' rated schools and few miles from Sawgrass Mills Mall and very close to Tamarac Library. Rent includes Basic Cable tv, water and landscape. Located in a quiet, well-kept community with fantastic amenities, including a clubhouse, gym, and pool. Disclaimer: All information provided in this listing is deemed reliable but is not guaranteed and should be independently verified. The seller and/or listing broker make no representations or warranties. Brand New Appliances will be provided at the closing.
Getting Around
 Somewhat Walkable
 Some Transit
 Bikeable
Schools
Construction
Condition
- Property condition: Resale
- Year built: 2006
Materials
- Roof: Tile
- Construction materials: Block
Type & Style
- Home type: Condo
- Architectural style: Split Level
- Property subType: Condominium
Interior
Appliances
- Appliances included: Dryer,Dishwasher,Electric Range,Microwave,Refrigerator,Washer
- Laundry features: Washer Dryer Install Allowed
Bedrooms & Bathrooms
- Bedrooms: 3
- Bathrooms: 2
- Full bathrooms: 2
- Main level bathrooms: 2
- Main level bedrooms: 2
Features
- Breakfast Area,Living/Dining Room,Pantry,Split Bedrooms,Upper Level Primary
- Flooring: Ceramic Tile,Wood
Heating & Cooling
- Heating features: Central
- Cooling features: Central Air
Interior Area
- Total structure area: 1,500
- Total interior livable area: 1,500 sqft
Property
Accessibility
- Accessibility features: None
Details
- Parcel number: 494108da0400
- Zoning: R-3
- Special condition: Standard
Features
- Levels: Two,Multi/Split
- Stories: 2
- Entry location: First Floor Entry,Pantry,Split Bedroom
- Pool features: Association
- Patio & porch: Patio,Screened,Balcony
- Exterior features: Balcony,Outdoor Living Area
- Has view: Yes
- View description: Clubhouse,Other
Parking
- Total spaces: 1
- Parking features: Attached,Driveway,Garage,Guest,See Remarks
- Has garage: Yes
- Attached garage spaces: 1
- Covered spaces: 1
- Has uncovered spaces: Yes