


4423 Brookmere Dr SE #181, Grand Rapids, MI, 49512
About This Home
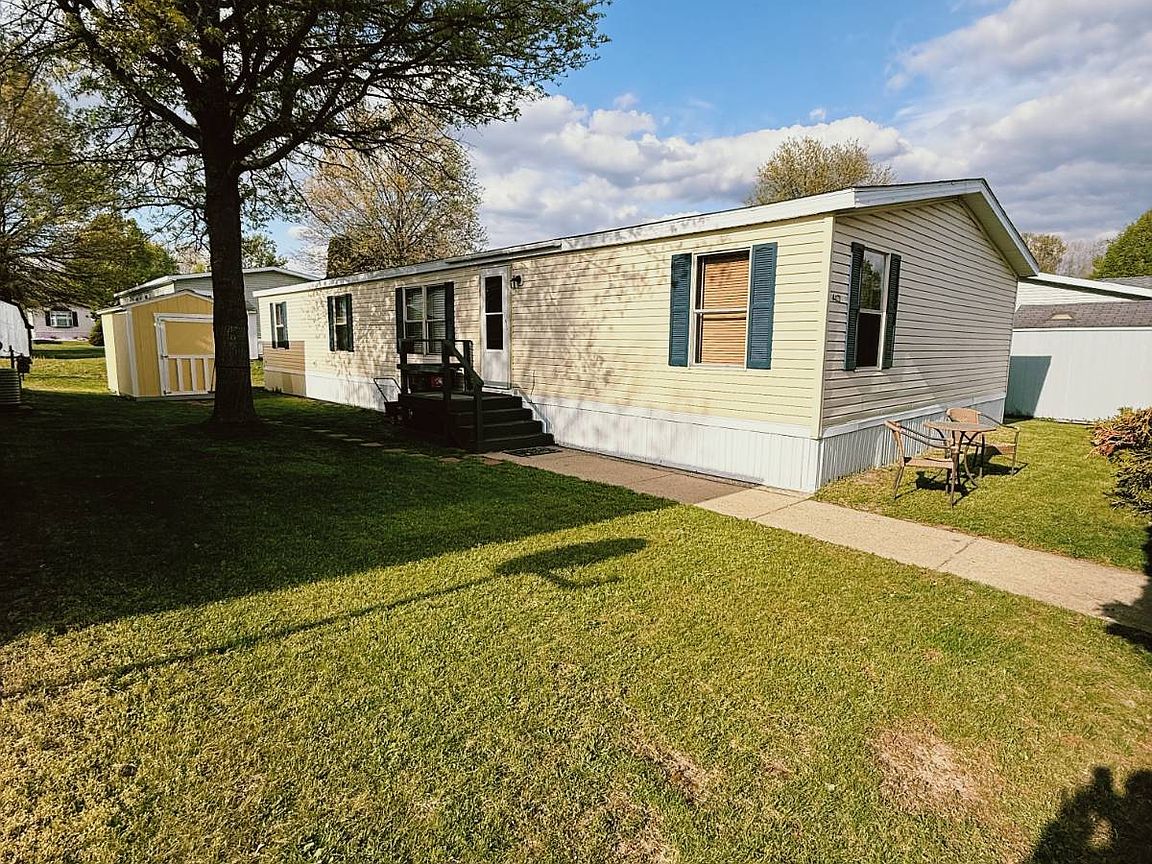
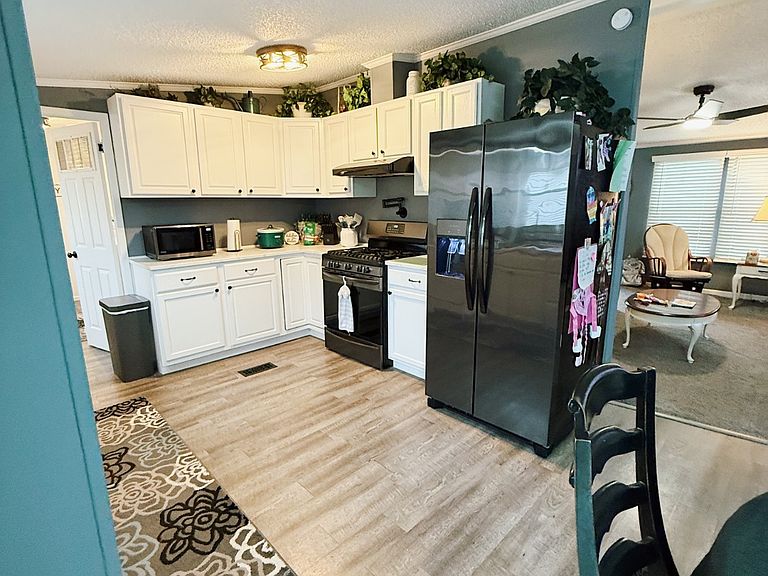
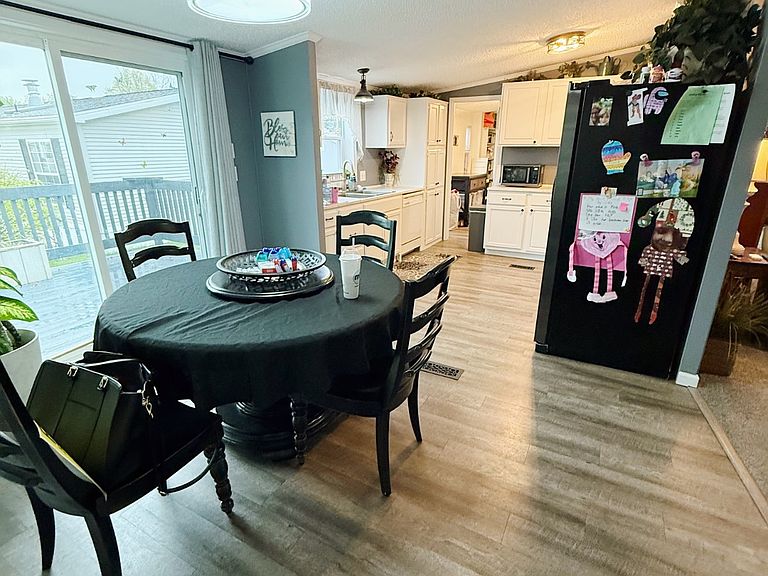
Located in the well-maintained community of Brookside Village, this beautifully remodeled 1991 home offers an incredible amount of space with 4 bedrooms, 2 full bathrooms, and multiple living areas perfect for entertaining or giving everyone room to spread out. Nearly everything has been updated, including newer appliances all within the last 1-3 years, along with a 3-year-old water heater and central AC unit for added peace of mind. The home also features drywall throughout, which not only gives the home a more modern feel, but also adds extra durability, structure, and safety compared to traditional panel walls. A spacious pantry/laundry room provides even more storage and functionality that's hard to find. Outside, you'll find a large deck, covered carport, and a brand new shed with an added extension, making it 8x12 and perfect for extra storage or workspace needs. With its extensive updates, spacious layout, and move-in-ready condition, this home offers the perfect combination of comfort, functionality, and value. Park amenities include a playground, community room, and RV storage, adding even more convenience and value for residents to enjoy. Pets are welcomed and financing is available for qualified buyers. Schedule your showing today!
Getting Around
 Car-Dependent
 Minimal Transit
 Somewhat Bikeable
Schools
Construction
Condition
- Year built: 1991
Materials
- Roof: Asphalt
- Construction materials: Vinyl Siding
Type & Style
- Home type: MobileManufactured
- Property subType: Manufactured Home
Interior
Appliances
- Appliances included: Dishwasher,Disposal,Dryer,Refrigerator,Oven,Washer,Water Heater
Basement
- Area: 0
Bedrooms & Bathrooms
- Bedrooms: 4
- Bathrooms: 2
- Full bathrooms: 2
Features
- Finished area above ground: 0
Heating & Cooling
- Heating features: Forced Air
- Cooling features: Central
Interior Area
- Total structure area: 0
Kitchen
- Features: Open
Property
Details
- On leased land: Yes
- Lease amount: 807
Features
- Patio & porch: Deck
Parking
- Parking features: Carport
- Carport: Yes
Climate Risk is Financial Risk
Every home has a financial story beyond the listing price. Below, you’ll see the climate risks that could affect this property — and in Bills & Affordability, how those risks may influence repairs, insurance, utilities, and long-term value.
Biggest Threats for This Home
- Strong Wind

- Tornado

- Winter Weather

How This Home’s Risks Compare
FEMA Declared Disasters in Kent County and Michigan
Understanding the Costs
Financial advisors generally recommend spending no more than 30% of your gross household income on housing costs. In practice, many households stretch to 35% or beyond — especially in high-cost markets.
Estimated Costs Today
| Monthly | Annual | |
|---|---|---|
| Mortgage | $601 | $7,212 |
| Home Insurance * | $36 | $432 |
| Property Taxes | $104 | $1,248 |
| Electricity | $188 | $2,259 |
| Total | $929 | $11,148 |
Income You'd Need if You Spent...
Michigan FAIR Plan Programs


How Costs Could Change Over Time
Climate risk is quickly impacting all of the major home ownership costs. Adjust the growth rates and percentage of income spent on housing below to see how your housing costs could change over the next 10 years — and what income you'd need to keep up.
Comparing Against the Market
Price Per Sq Ft
vs Other Active Listings
Avg $/sqft
vs Homes Sold Last Month
Median $/sqft
Current Market Trends
Median Price Per Square Foot
The median price per square foot of homes sold in this area each month. Compare this to this listing's price per square foot to gauge whether the home is priced in line with recent sales.
Historicals for This Listing
Zestimate History ($/sqft)
Price History
| Date | Event | Price |
|---|---|---|
| 2026-05-07 | Listed for sale | $119,000 |
| 2026-02-19 | Listing removed | $134,900 |
| 2025-12-31 | Listed for sale | $134,900 |
| 2025-10-10 | Listing removed | $134,900 |
| 2025-09-22 | Listed for sale | $134,900 |
 View on Zillow