

279 Linford Dr, Locust Grove, GA, 30248
About This Home
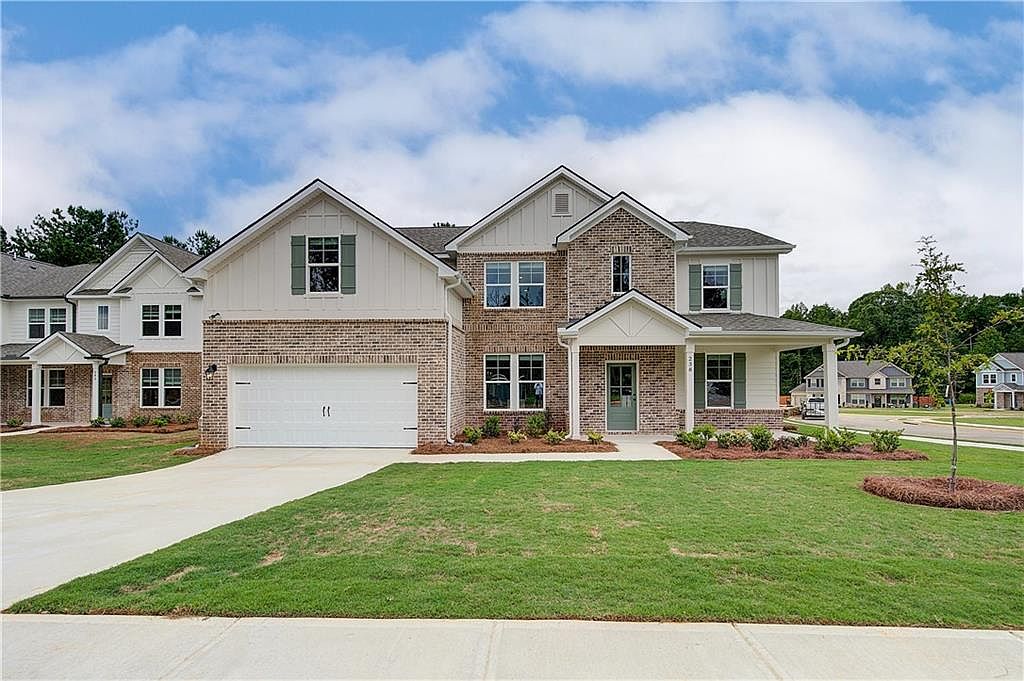
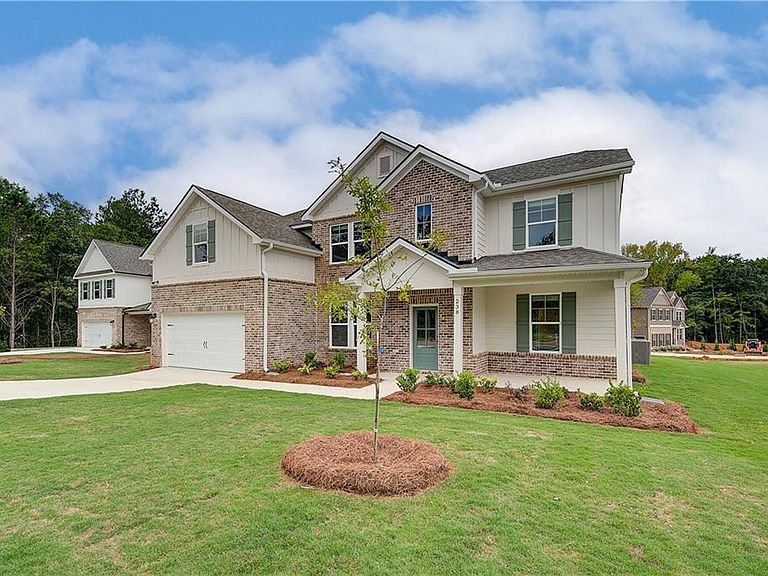
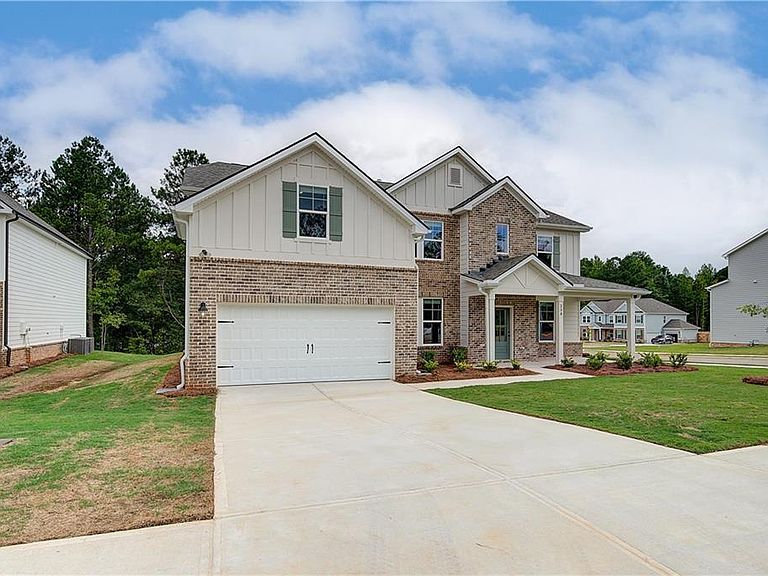
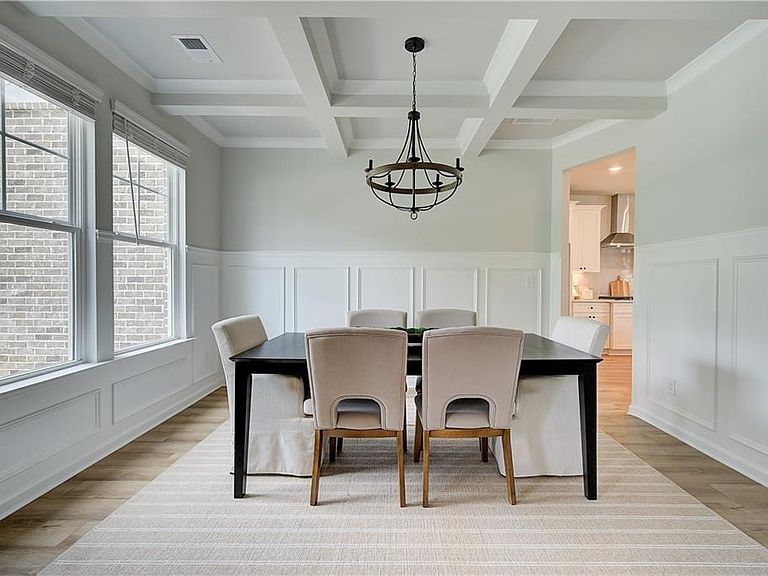
Bedroom w/Ensuite on the Main!!! Welcome to the Kingston Subdivision, proudly built by DRB Homes--where quality craftsmanship meets refined design. This exquisite to-be-built single-family residence showcases a stunning Craftsman-style exterior, thoughtfully designed with curb appeal and timeless elegance in mind. Located within a gated community, this home offers peace of mind, privacy, and exclusivity. Featuring the Meridian II floor plan, this expansive layout offers approximately 3,634 heated square feet of thoughtfully planned living space. With 5 generously sized bedrooms, 4 full bathrooms, and a dedicated home office, this home is ideal for growing families, multigenerational living, or those seeking flexible living arrangements. On the main level, you'll find a spacious guest ensuite bedroom, perfect for visitors or as a private retreat. The open-concept design seamlessly connects the chef-inspired kitchen, dining area, and great room, creating an ideal space for entertaining and daily living. The kitchen is beautifully appointed with premium quartz countertops, designer cabinetry, an expansive center island, and stainless steel appliances, offering both functionality and style. A separate soaking tub adds a spa-like element to the main-level bath. Upstairs, discover four additional large bedrooms, including the luxurious owner's suite, which features a grand extended sitting area--perfect for a reading nook or private lounge. The owner's bath offers elevated finishes, including a soaking tub, dual vanities, and a separate shower for a spa-inspired experience. With upscale finishes, spacious design, and a prime location within a secure, gated neighborhood, this home combines luxury and comfort to create the perfect living environment. Don't miss your opportunity to personalize this beautiful new construction home in Kingston Subdivision by DRB Homes. Please note: If the buyer is represented by a broker/agent, DRB REQUIRES the buyer's broker/agent to be present during the initial meeting with DRB's sales personnel to ensure proper representation. If buyer's broker/agent is not present at initial meeting DRB Group Georgia reserves the right to reduce or remove broker/agent compensation.
Getting Around
 Car-Dependent
 Very Limited Transit
 Somewhat Bikeable
Schools
Construction
Condition
- Property condition: New Construction
- New construction: Yes
- Year built: 2025
Materials
- Foundation: Slab
- Roof: Composition
- Construction materials: Brick,Cement Siding
Other
- Builder name: DRB Homes
Type & Style
- Home type: SingleFamily
- Architectural style: Craftsman
- Property subType: Single Family Residence,Residential
Interior
Appliances
- Appliances included: Dishwasher,Microwave,Gas Cooktop,Gas Oven
- Laundry features: In Hall,Upper Level,Laundry Room
Basement
- Basement: None
Bedroom
- Features: Master on Main, Double Master Bedroom
Bedrooms & Bathrooms
- Bedrooms: 5
- Bathrooms: 4
- Full bathrooms: 4
- Main level bathrooms: 2
- Main level bedrooms: 1
Dining Room
- Features: None
Features
- Walk-In Closet(s),Entrance Foyer 2 Story,Crown Molding
- Window features: Insulated Windows
- Flooring: Carpet,Laminate
- Number of fireplaces: 1
- Fireplace features: Factory Built
- Fireplace: Yes
- Attic: Pull Down Stairs
- Finished area above ground: 0
- Common walls with other units/homes: No Common Walls
Heating & Cooling
- Heating features: Central
- Cooling features: Ceiling Fan(s),Central Air,Dual
Interior Area
- Total structure area: 3,647
- Total interior livable area: 3,647 sqft
Kitchen
- Features: Breakfast Room, Pantry, Solid Surface Counters, Cabinets Stain, Eat-in Kitchen, View to Family Room
Master Bathroom
- Features: Soaking Tub, Separate Tub/Shower
Master Bedroom
- Features: Master on Main, Double Master Bedroom
- Level: Master on Main, Double Master Bedroom
Property
Accessibility
- Accessibility features: None
Details
- Other equipment: None
- Horse amenities: None
Features
- Levels: Two
- Stories: 2
- Pool features: None
- Patio & porch: Patio,Front Porch
- Spa features: None
- Fencing: None
- Has view: Yes
- View description: City
- Waterfront features: None
- Waterbody name: None
Lot
- Features: Level
Parking
- Total spaces: 2
- Parking features: Garage
- Has garage: Yes
- Attached garage spaces: 2
- Covered spaces: 2
Climate Risk is Financial Risk
Every home has a financial story beyond the listing price. Below, you’ll see the climate risks that could affect this property — and in Bills & Affordability, how those risks may influence repairs, insurance, utilities, and long-term value.
Biggest Threats for This Home
- Tornado

- Cold Wave

- Hail

- Inland Flooding

- Ice Storm

- Lightning

- Strong Wind

How This Home’s Risks Compare
FEMA Declared Disasters Across Georgia Counties
Understanding the Costs
Financial advisors generally recommend spending no more than 30% of your gross household income on housing costs. In practice, many households stretch to 35% or beyond — especially in high-cost markets.
Estimated Costs Today
| Monthly | Annual | |
|---|---|---|
| Mortgage | $2,705 | $32,460 |
| Home Insurance * | $288 | $3,456 |
| Property Taxes | $396 | $4,752 |
| Electricity | $354 | $4,251 |
| Total | $3,743 | $44,916 |
Income You'd Need if You Spent...
Georgia FAIR Plan Programs

How Costs Could Change Over Time
Climate risk is quickly impacting all of the major home ownership costs. Adjust the growth rates and percentage of income spent on housing below to see how your housing costs could change over the next 10 years — and what income you'd need to keep up.
Comparing Against the Market
Price Per Sq Ft
vs Other Active Listings
Avg $/sqft
vs Homes Sold Last Month
Median $/sqft
Current Market Trends
Median Price Per Square Foot
The median price per square foot of homes sold in this area each month. Compare this to this listing's price per square foot to gauge whether the home is priced in line with recent sales.
Historicals for This Listing
Zestimate History ($/sqft)
Price History
| Date | Event | Price |
|---|---|---|
| 2025-11-07 | Pending sale | $534,993 |
| 2025-10-23 | Price change | $534,993 |
| 2025-09-22 | Listed for sale | $544,280 |
 View on Zillow