


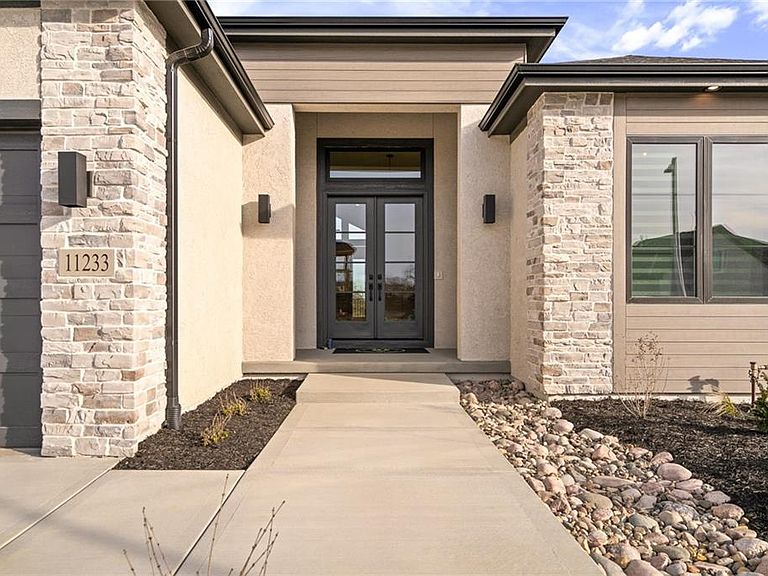


11233 S Sunray Dr, Olathe, KS, 66061
About This Home
JFE Construction brings their fabulous Bayberry reverse 1.5-story plan to Johnson County's newest maintenance-provided community of Prairie Canyon! This beauty sits on a walkout lot with E rear exposure backing to greenspace w/dramatic long vistas! From the moment you enter this home through grand double doors, the dramatic, cathedral-vaulted living room, combined with a back wall of windows/doors make it feel so spacious, light and bright. The great room is cozy and inviting with a stone fireplace, built in cabinets with floating shelves above and designated lighting. Enjoy your time with friends and family in the beautifully designed kitchen featuring warm wood beams, quartz counters, gooseneck faucet, s/s appliances, under cab and cab lighting, and beautiful built-in hutch. Expansive butler's pantry/coffee bar with extra storage on the side. Large primary suite with gorgeous wood-feature wall attaches to en suite with free standing tub, double bowl vanity, zero entry shower, and sizable closet with 3rd tier pull down supports. Laundry room with custom cabinets opens to the closet. Second bedroom or office on the main with hard wood floors and decorative trim details. Relax in the evenings and enjoy the outdoors on the covered deck with gas fireplace. Don't forget about the finished lower level. The u-shaped staircase, designer carpet, modern lighting and mirror bring out the allure of this home. Downstairs finished in LVP, you'll find a spacious family room with TV area, game area, full bar (microwave/bev. fridge), & 2 additional bedrooms w/full bath. Lower level stubbed for an extra bathroom. Tons of storage space. Come out and see the beautiful landscape of Prairie Canyon. Your time can be your own - yard work, mowing, trimming, weeding, edging, fertilizing, and snow removal for just $200 per month. Prairie Canyon is Johnson County's newest maintenance provided community conveniently located just west of Hwy 7 on College Blvd. This one checks ALL THE BOXES!
Getting Around
 Car-Dependent
 No Nearby Transit
 Somewhat Bikeable
Schools
Construction
Condition
- Property condition: Model-Not For Sale
- New construction: Yes
- Year built: 2025
Materials
- Roof: Composition
- Construction materials: Stone Trim,Stucco,Wood Siding
Other
- Builder model: Bayberry
- Builder name: JFE
Type & Style
- Home type: SingleFamily
- Architectural style: Traditional
- Property subType: Villa
Interior
Appliances
- Appliances included: Cooktop,Dishwasher,Disposal,Exhaust Fan,Humidifier,Microwave,Built-In Oven,Stainless Steel Appliance(s)
- Laundry features: Main Level
Basement
- Has basement: Yes
- Basement: Finished,Full,Bath/Stubbed,Sump Pump,Walk-Out Access
Bathroom2
- Features: Ceramic Tiles,Shower Only
- Level: Main
Bathroom3
- Features: Ceramic Tiles,Shower Over Tub
- Level: Lower
Bedroom2
- Level: Main
Bedroom3
- Features: Carpet
- Level: Lower
Bedroom4
- Features: Carpet
- Level: Lower
Bedrooms & Bathrooms
- Bedrooms: 4
- Bathrooms: 3
- Full bathrooms: 3
Dining Room
- Level: Main
Family Room
- Features: Luxury Vinyl,Wet Bar
- Level: Lower
Features
- Ceiling Fan(s),Custom Cabinets,Kitchen Island,Pantry,Smart Thermostat,Vaulted Ceiling(s),Walk-In Closet(s),Wet Bar
- Window features: Thermal Windows
- Flooring: Carpet,Luxury Vinyl,Tile,Wood
- Number of fireplaces: 2
- Fireplace features: Gas,Great Room,Other
- Fireplace: Yes
- Finished area below ground: 1,216
- Finished area above ground: 1,884
Heating & Cooling
- Heating features: Forced Air
- Cooling features: Electric
Interior Area
- Total structure area: 3,100
- Total interior livable area: 3,100 sqft
Kitchen
- Features: Kitchen Island,Pantry,Quartz Counter
- Level: Main
Laundry
- Features: Built-in Features,Ceramic Tiles
- Level: Main
Living Room
- Features: Built-in Features
- Level: Main
Master Bathroom
- Features: Ceramic Tiles,Double Vanity,Quartz Counter,Separate Shower And Tub
- Level: Main
Master Bedroom
- Features: Walk-In Closet(s)
- Level: Main
Property
Details
- Parcel number: DP591100000035
- Other equipment: Back Flow Device
Lot
- Lot size: 9,667 sqft
- Features: Adjoin Greenspace
- Lot size dimensions: 72 x 135
Parking
- Total spaces: 3
- Parking features: Attached
- Has garage: Yes
- Attached garage spaces: 3
- Covered spaces: 3
Climate Risk is Financial Risk
Every home has a financial story beyond the listing price. Below, you’ll see the climate risks that could affect this property — and in Bills & Affordability, how those risks may influence repairs, insurance, utilities, and long-term value.
Biggest Threats for This Home
- Winter Weather

- Cold Wave

- Hail

- Heat Wave

- Inland Flooding

- Ice Storm

- Tornado

- Lightning

How This Home’s Risks Compare
FEMA Declared Disasters Across Kansas Counties
Understanding the Costs
Financial advisors generally recommend spending no more than 30% of your gross household income on housing costs. In practice, many households stretch to 35% or beyond — especially in high-cost markets.
Estimated Costs Today
| Monthly | Annual | |
|---|---|---|
| Mortgage | $4,954 | $59,448 |
| Home Insurance * | $548 | $6,576 |
| Property Taxes | $914 | $10,968 |
| Electricity | $247 | $2,970 |
| Total | $6,663 | $79,956 |
Income You'd Need if You Spent...
Kansas FAIR Plan Programs


How Costs Could Change Over Time
Climate risk is quickly impacting all of the major home ownership costs. Adjust the growth rates and percentage of income spent on housing below to see how your housing costs could change over the next 10 years — and what income you'd need to keep up.
Comparing Against the Market
Price Per Sq Ft
vs Other Active Listings
Avg $/sqft
vs Homes Sold Last Month
Median $/sqft
Current Market Trends
Median Price Per Square Foot
The median price per square foot of homes sold in this area each month. Compare this to this listing's price per square foot to gauge whether the home is priced in line with recent sales.
Historicals for This Listing
Zestimate History ($/sqft)
Price History
| Date | Event | Price |
|---|---|---|
| 2026-01-08 | Price change | $979,900 |
| 2025-12-07 | Price change | $989,900 |
| 2025-09-22 | Listed for sale | $974,900 |
 View on Zillow