
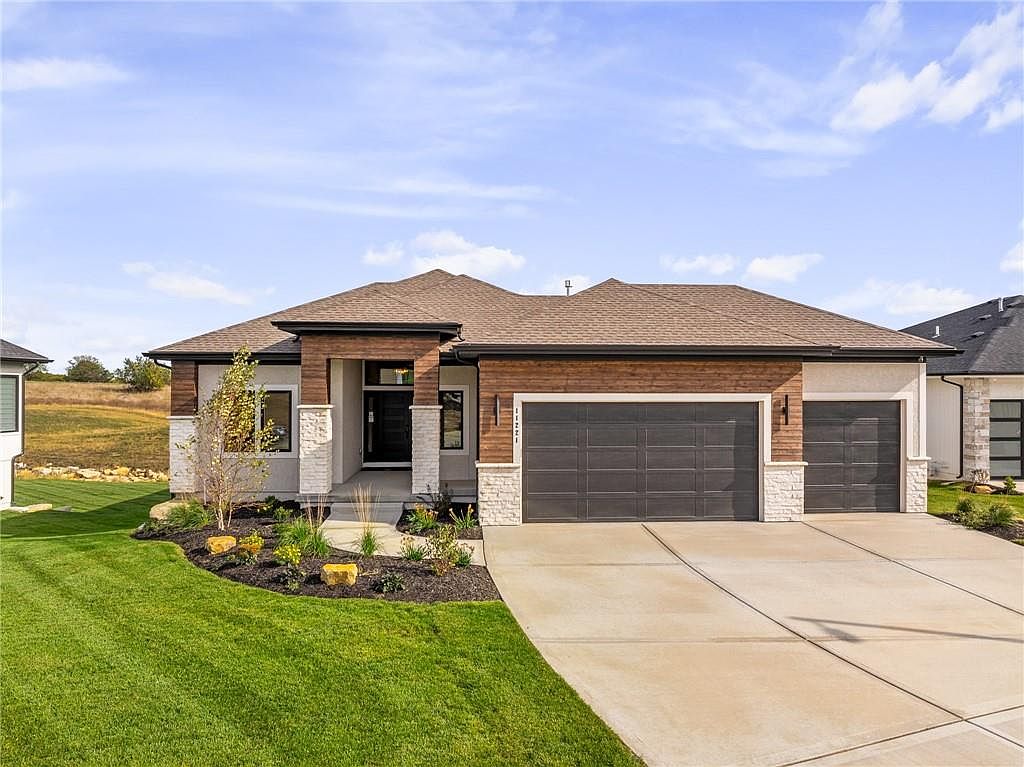
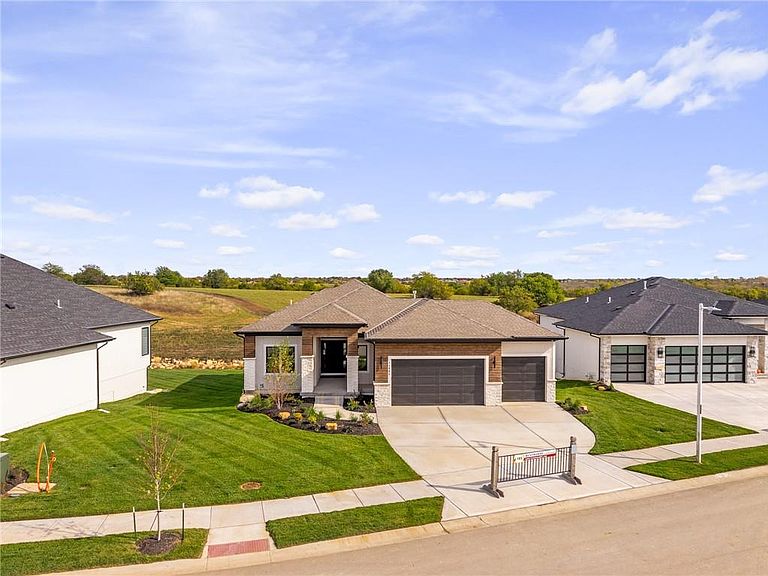


11221 S Sunray Dr, Olathe, KS, 66061
About This Home
The Sienna by Crestwood Custom Homes at maintenance-provided Prairie Canyon in Olathe. Upon entering this 4 BED/3 BA reverse 1.5, entry you will notice 11' ceilings in the entry and great room, walls of windows, and the PERFECT spot in the sunroom to sit, relax, enjoy coffee or read a book. This kitchen is the one you have been waiting for - wait until you see this butler's panty! Additional kitchen highlights include kitchen island, gas stove, quartz counters, and gooseneck faucet. Builder provides custom trim work and detail in nearly every aspect of the home. Elevated dining area features a wall bump out, custom cabinetry and quartz counters, amplifying the look of the entire space. You will find beautiful hardwood floors throughout the main living area enhanced by extensive trim detail and a cozy, gas fireplace. The primary suite is a showstopper - large, zero-entry, walk-in shower and free standing tub makes this room feel like a spa retreat. Huge walk-in closet with tiered, off-season storage is adjacent to the laundry room (with sink), perfect design for ease and convenience. The main level features a second bedroom and full bath fit for an office or mother-in-law's quarters. Step outdoors on the covered deck and cozy up next to the gas fireplace. Bring over your friends to experience the GOLF SIMULATOR in the lower level. This entire space is ideal for entertaining with large family room, walk-up bar with mini fridge, sink and quartz counter top, 2 additional bedrooms, and an additional full bath (bonus space under the sunroom). Drink your morning coffee in the sunroom or on the covered deck while looking at the beautiful views. Additional outdoor entertaining area on the lower, covered deck outside the walkout, finished basement. Prairie Canyon is a cascading, beautiful neighborhood with rolling terrain - come out and experience the beauty for yourself! Close to paved walking/biking trails, highways, medical facilities, highway access, shops and more!
Getting Around
 Car-Dependent
 No Nearby Transit
 Somewhat Bikeable
Schools
Construction
Condition
- Property condition: Model-Not For Sale
- New construction: Yes
- Year built: 2025
Materials
- Roof: Composition
- Construction materials: Wood Siding
Other
- Builder model: Sienna
- Builder name: Crestwood
Type & Style
- Home type: SingleFamily
- Architectural style: Traditional
- Property subType: Villa
Interior
Appliances
- Appliances included: Cooktop,Dishwasher,Disposal,Exhaust Fan,Humidifier,Microwave
- Laundry features: Main Level
Basement
- Has basement: Yes
- Basement: Full
Bedrooms & Bathrooms
- Bedrooms: 4
- Bathrooms: 3
- Full bathrooms: 3
Features
- Ceiling Fan(s),Kitchen Island,Pantry,Walk-In Closet(s)
- Window features: Thermal Windows
- Flooring: Carpet,Tile,Wood
- Number of fireplaces: 2
- Fireplace features: Great Room
- Fireplace: Yes
- Finished area below ground: 1,364
- Finished area above ground: 1,900
Heating & Cooling
- Heating features: Forced Air
- Cooling features: Electric
Interior Area
- Total structure area: 3,264
- Total interior livable area: 3,264 sqft
Property
Details
- Parcel number: DP591100000033
Features
- Patio & porch: Deck
Lot
- Lot size: 0.25 Acres
- Lot size dimensions: 72 x 140 x 75 x 165
Parking
- Total spaces: 3
- Parking features: Attached
- Has garage: Yes
- Attached garage spaces: 3
- Covered spaces: 3
Climate Risk is Financial Risk
Every home has a financial story beyond the listing price. Below, you’ll see the climate risks that could affect this property — and in Bills & Affordability, how those risks may influence repairs, insurance, utilities, and long-term value.
Biggest Threats for This Home
- Winter Weather

- Cold Wave

- Hail

- Heat Wave

- Inland Flooding

- Ice Storm

- Tornado

- Lightning

How This Home’s Risks Compare
FEMA Declared Disasters Across Kansas Counties
Understanding the Costs
Financial advisors generally recommend spending no more than 30% of your gross household income on housing costs. In practice, many households stretch to 35% or beyond — especially in high-cost markets.
Estimated Costs Today
| Monthly | Annual | |
|---|---|---|
| Mortgage | $4,501 | $54,012 |
| Home Insurance * | $498 | $5,976 |
| Property Taxes | $830 | $9,960 |
| Electricity | $260 | $3,127 |
| Total | $6,089 | $73,068 |
Income You'd Need if You Spent...
Kansas FAIR Plan Programs


How Costs Could Change Over Time
Climate risk is quickly impacting all of the major home ownership costs. Adjust the growth rates and percentage of income spent on housing below to see how your housing costs could change over the next 10 years — and what income you'd need to keep up.
Comparing Against the Market
Price Per Sq Ft
vs Other Active Listings
Avg $/sqft
vs Homes Sold Last Month
Median $/sqft
Current Market Trends
Median Price Per Square Foot
The median price per square foot of homes sold in this area each month. Compare this to this listing's price per square foot to gauge whether the home is priced in line with recent sales.
Historicals for This Listing
Zestimate History ($/sqft)
Price History
| Date | Event | Price |
|---|---|---|
| 2026-01-07 | Price change | $890,265 |
| 2025-09-22 | Listed for sale | $878,390 |
 View on Zillow