

167 (house) Town Farm Road, North Anson, ME, 04958
About This Home
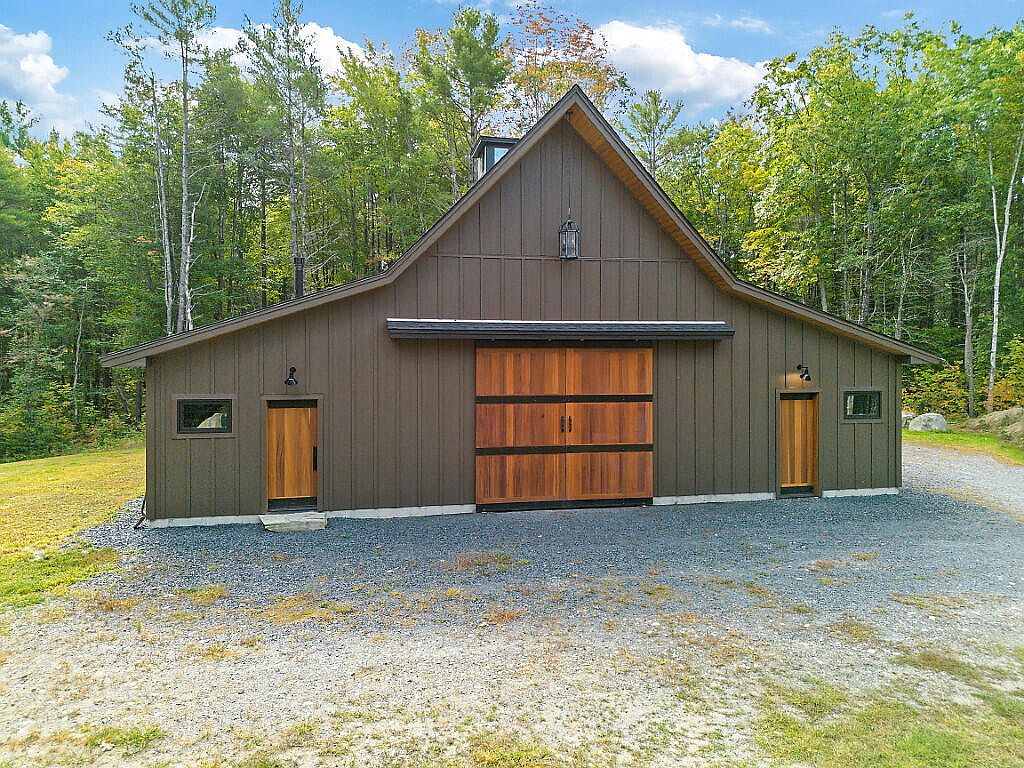
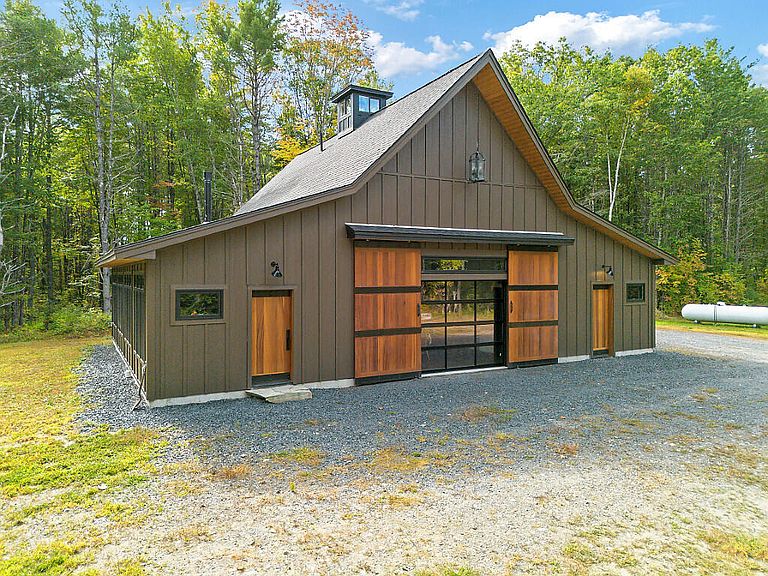
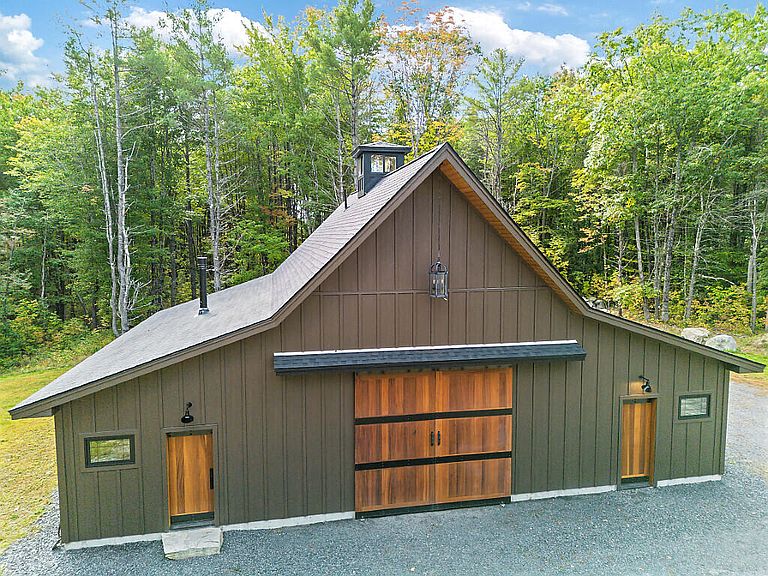
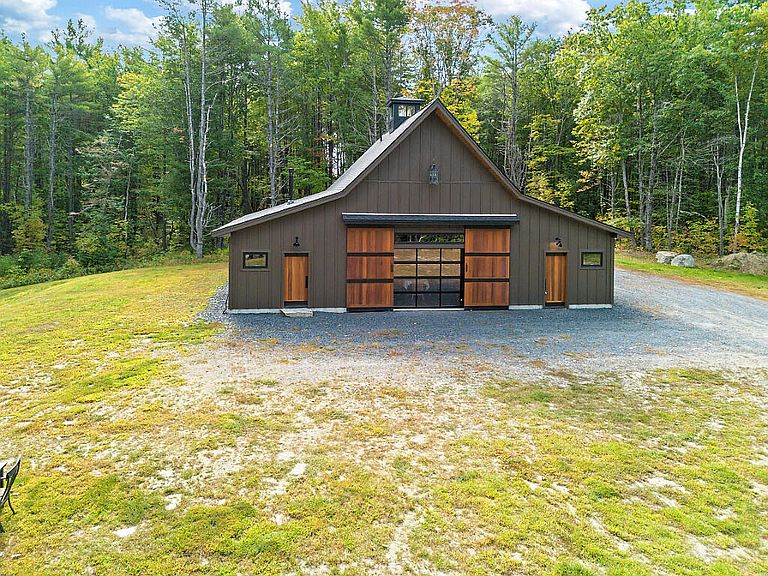
Looking for a corporate retreat or family compound? This home is an ideal retreat & will allow you and your guest to be fully immersed in the great Maine outdoors as it was built for comfort, durability,and low-maintenance year-round living. Custom-built Barndominium on 3 private acres & 255' of frontage on the Carrabassett River. Designed with a focus on natural beauty, light & architectural elegance, this property offers crafted living spaces both indoors & out. A gourmet eat in kitchen and a sun-filled main living area are perfect for indoor or outdoor entertaining. Built in 2022 this home is a testament to exceptional craftmanship as it perfectly blends comfort, quality, natural light, and old-world accents with the added bonus of waterfront living. Blending rustic charm with modern luxury, this beautiful home offers the ideal setting for year-round living, summer adventures, and cozy winter getaways - you can even access the ITS snowmobile trails! Architectural details abound starting with the custom built barn doors. Made of mahogany and spanning 12 feet high, these doors open to fully embrace the outdoors. Opt to have the doors open to nature or utilize the retractable, garage-like glass doors to flood the living area with natural light, warmth & unobstructed views of the forest. There is an astounding fireplace wall made from re-claimed barn boards that perfectly accents the 20' ceiling! Some of the door trim is live edge adding to the charm of the interior. Several lead-glass windows are tastefully scattered throughout, allowing light to reflect into the home. The modern chef's kitchen is designed for both culinary delight and aesthetic appeal. Prepare to be enchanted by the custom cabinetry, top-of-the-line appliances, a double-sided see-through fireplace for both the kitchen & main bedroom, plus an island with ample seating. More land/waterfront & a camp available see MLS #
Getting Around
 Car-Dependent
 Very Limited Transit
 Somewhat Bikeable
Schools
Construction
Condition
- New construction: Yes
- Year built: 2022
Materials
- Foundation: Slab,Poured Concrete
- Roof: Shingle
- Construction materials: Wood Frame,Fiber Cement
Type & Style
- Home type: SingleFamily
- Architectural style: Contemporary,Other
- Property subType: Single Family Residence
Interior
Appliances
- Appliances included: Dishwasher,Gas Range,Refrigerator,ENERGY STAR Qualified Appliances,Tankless Water Heater
Basement
- Basement: None
Bedroom2
- Level: First
- Area: 16524
- Dimensions: 108 x 153
Bedrooms & Bathrooms
- Bedrooms: 2
- Bathrooms: 2
- Full bathrooms: 2
Dining Room
- Features: Cathedral Ceiling(s),Dining Area
- Level: First
- Area: 237227
- Dimensions: 1511 x 157
Features
- 1st Floor Bedroom,1st Floor Primary Bedroom w/Bath,Bathtub,One-Floor Living,Shower,Walk-In Closet(s),Primary Bedroom w/Bath
- Window features: Double Pane Windows
- Flooring: Concrete,Tile,Hardwood
- Number of fireplaces: 2
- Fireplace: Yes
- Finished area below ground: 0
- Finished area above ground: 2,000
Great Room
- Features: Cathedral Ceiling(s),Gas Fireplace
- Level: First
- Area: 377910
- Dimensions: 2210 x 171
Heating & Cooling
- Heating features: Other,Radiant
- Cooling features: None
Interior Area
- Total structure area: 2,000
- Total interior livable area: 2,000 sqft
Kitchen
- Features: Eat-in Kitchen,Gas Fireplace,Kitchen Island
- Level: First
- Area: 2664.2000000000003
- Dimensions: 154 x 17.3
Mud Room
- Level: First
- Area: 26195
- Dimensions: 155 x 169
Primary Bedroom
- Features: Built-in Features,Full Bath,Gas Fireplace,Separate Shower,Suite,Vaulted Ceiling(s),Walk-In Closet(s)
- Level: First
- Area: 2814
- Dimensions: 21 x 134
Property
Accessibility
- Accessibility features: 32 - 36 Inch Doors,36+ Inch Doors,36 - 48 Inch Halls
Details
- Parcel number: ANSN000022000000000012A000000
- Zoning: Residential
Features
- Has view: Yes
- View description: Scenic,Trees/Woods
- On waterfront: Yes
- Waterbody name: Carrabasett River
- Frontage length: Waterfrontage: 255,Waterfrontage Owned: 255
Lot
- Lot size: 3 Acres
- Features: Near Golf Course,Level,Right of Way,Rolling Slope,Wooded
Parking
- Total spaces: 1
- Parking features: Gravel,5 - 10 Spaces
- Has garage: Yes
- Attached garage spaces: 1
- Covered spaces: 1
Climate Risk is Financial Risk
Every home has a financial story beyond the listing price. Below, you’ll see the climate risks that could affect this property — and in Bills & Affordability, how those risks may influence repairs, insurance, utilities, and long-term value.
Biggest Threats for This Home
- Cold Wave

- Lightning

- Winter Weather

- Drought

- Hurricane

- Ice Storm

- Strong Wind

How This Home’s Risks Compare
FEMA Declared Disasters Across Maine Counties
Understanding the Costs
Financial advisors generally recommend spending no more than 30% of your gross household income on housing costs. In practice, many households stretch to 35% or beyond — especially in high-cost markets.
Estimated Costs Today
| Monthly | Annual | |
|---|---|---|
| Mortgage | $3,918 | $47,016 |
| Home Insurance | $452 | $5,424 |
| Property Taxes | $639 | $7,668 |
| Electricity | $290 | $3,488 |
| Total | $5,299 | $63,588 |
Income You'd Need if You Spent...
How Costs Could Change Over Time
Climate risk is quickly impacting all of the major home ownership costs. Adjust the growth rates and percentage of income spent on housing below to see how your housing costs could change over the next 10 years — and what income you'd need to keep up.
Comparing Against the Market
Price Per Sq Ft
vs Other Active Listings
Avg $/sqft
vs Homes Sold Last Month
Median $/sqft
Current Market Trends
Median Price Per Square Foot
The median price per square foot of homes sold in this area each month. Compare this to this listing's price per square foot to gauge whether the home is priced in line with recent sales.
Historicals for This Listing
Zestimate History ($/sqft)
Price History
| Date | Event | Price |
|---|---|---|
| 2026-03-29 | Listed for sale | $775,000 |
| 2026-03-23 | Listing removed | $800,000 |
| 2025-09-23 | Listed for sale | $800,000 |
New Construction
 View on Zillow