


134-138 Irving Ave, Providence, RI, 02906
About This Home
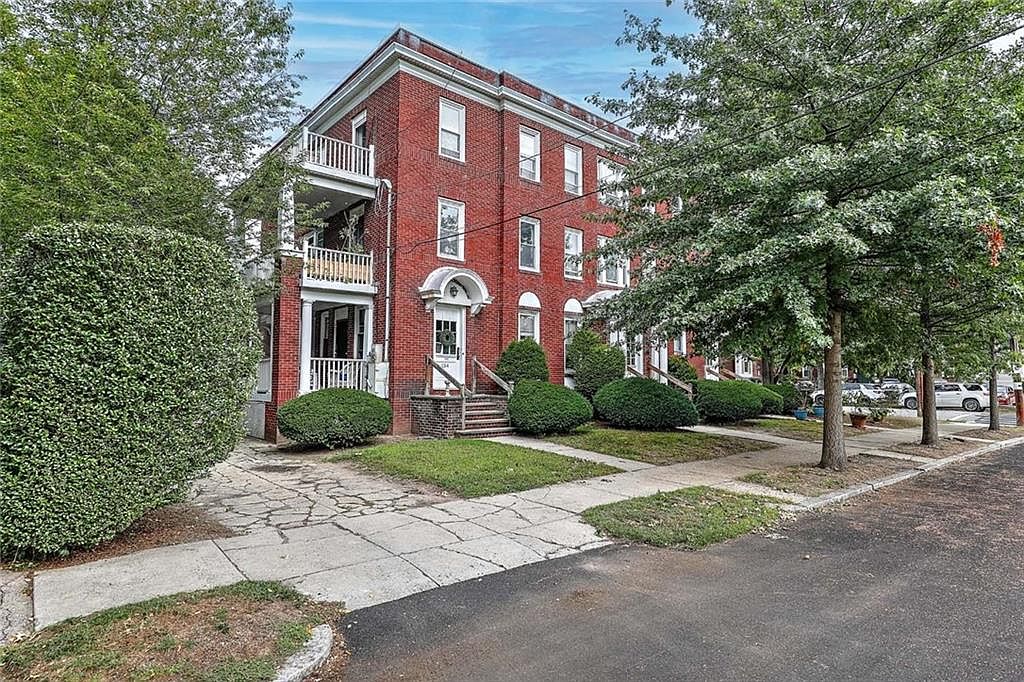
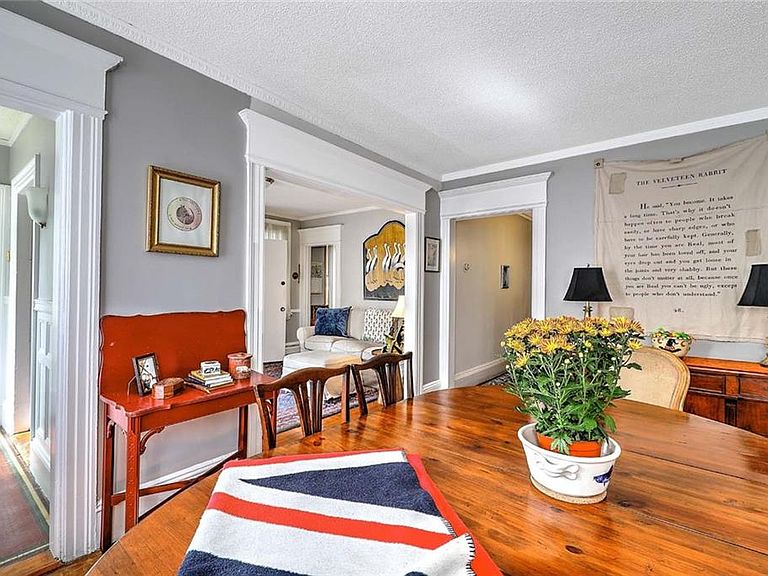
Take advantage of Providence’s hot real estate market with this amazing income-generating opportunity! This property with two separate multi-family homes presents so many options for an East Side owner/owner-occupant. Wayland Square, Blackstone Boulevard, and Hope Village are among the many draws of this in-demand location. 134-138 Irving is a 6-unit brick home, each with 2-bedrooms, 1-bath, and either a private porch or a deck. Smart/stylish updates and hardwood floors in the living areas ensure ultimate appeal for today’s renter. Each building includes its own coin-op laundry for bonus income. 8-10 Cole has 3-units consisting of two 2-bedroom/1-bath units and one 1-bedroom/1-bath unit – its first-floor unit offers a front porch, warm hardwood floors, and an array of windows creating a pleasing backdrop throughout the living, dining, and kitchen spaces. The 2nd and 3rd-level units provide similar tasteful interiors, with a bonus deck for unit 2. Ample off-street parking accommodates resident automobiles with new experiences awaiting in the surrounding neighborhood. Take short strolls to the shops and cafes of Wayland Square, the Lippitt farmers market, India Point Park, college campuses, and museums. The downtown train station, acclaimed theaters, world-class dining, and renowned WaterFire complete this picture of fine city living.
Getting Around
 Car-Dependent
 Some Transit
 Somewhat Bikeable
Schools
Construction
Condition
- Year built: 1910
Materials
- Foundation: Mixed
- Construction materials: Dry Wall,Plaster,Brick,Vinyl Siding
Type & Style
- Home type: MultiFamily
- Property subType: Multi Family
Interior
Appliances
- Appliances included: Gas Water Heater,Oven/Range,Refrigerator
- Laundry features: In Building
Basement
- Has basement: Yes
- Basement: Full,Interior Entry,Unfinished,Laundry,Storage Space,Utility
Bathroom
- Features: Bath w Shower Stall
Bedrooms & Bathrooms
- Bedrooms: 17
- Bathrooms: 9
- Full bathrooms: 9
Features
- Wall (Dry Wall),Wall (Plaster),Plumbing (Mixed)
- Flooring: Ceramic Tile,Hardwood
Heating & Cooling
- Heating features: Oil,Steam
- Cooling features: None
Interior Area
- Total structure area: 8,435
- Total interior livable area: 2 sqft
Property
Details
- Attached to another structure: Yes
- Zoning: R-3
Features
- Stories: 3
Lot
- Lot size: 10,001 sqft
- Features: Corner Lot,Sidewalks
Parking
- Total spaces: 11
- Parking features: No Garage,Driveway
- Has uncovered spaces: Yes