

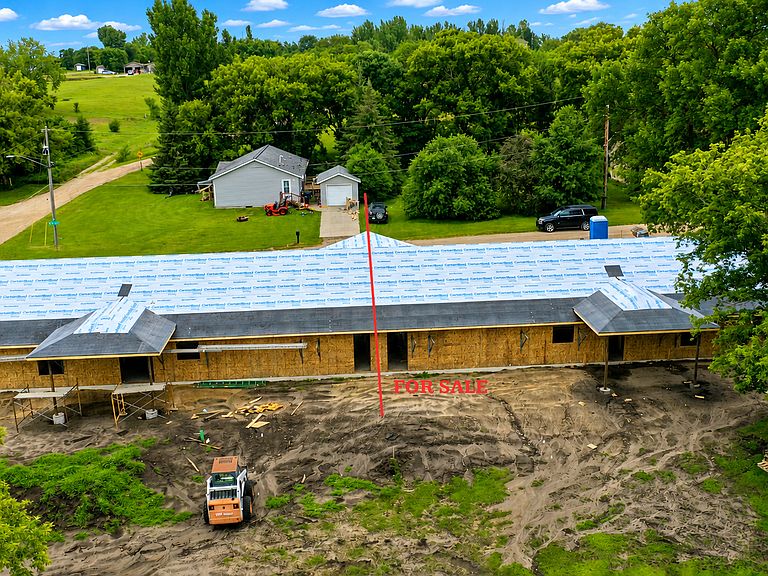


E 9th St, Starbuck, MN, 56381
About This Home
New construction is underway! Currently under construction, this beautiful 2-bedroom, 2-bath home offers one-level, slab-on-grade living with an open-concept floor plan, spacious living areas, and a double attached garage. Designed for comfort and low-maintenance living, it's the perfect fit for retirees, busy professionals, or anyone looking to simplify without sacrificing style. Located in the heart of the Lake Minnewaska community of Starbuck, you'll love the golf cart-friendly lifestyle, beautiful public beach, scenic walking paths, local boutiques, great restaurants, coffee shops, and sweet treats—all just minutes from your front door. Spend your days enjoying one of Minnesota's premier recreational lakes with boating, fishing, swimming, and year-round outdoor fun. The attached unit has already been sold. Don't miss this rare opportunity to own in this exciting new development and experience everything Lake Minnewaska living has to offer!(no association dues) Quality built from top to bottom with insulated concrete foundation, insulation under concrete slab of house and garage, 30 year laminated shingles, high efficiency vinyl windows, R21 wall insulation, finished garage, 8' vaulted ceilings in living room and kitchen, high efficiency furnace and insulated duct work, maintenance free siding.
Getting Around
 Car-Dependent
 Very Limited Transit
 Somewhat Bikeable
Schools
Construction
Condition
- New construction: Yes
- Year built: 2026
Materials
- Roof: Asphalt
Type & Style
- Home type: Townhouse
- Property subType: (TH) Side x Side
Interior
Basement
- Basement: None
Bathroom
- Level: Main
- Area: 126
- Dimensions: 9 x 14
Bathroom
- Level: Main
Bedroom
- Level: Main
- Area: 195
- Dimensions: 15 x 13
Bedroom2
- Level: Main
- Area: 80
- Dimensions: 8 x 10
Bedrooms & Bathrooms
- Bedrooms: 2
- Bathrooms: 2
- Full bathrooms: 1
- 3/4 bathrooms: 1
Features
- Finished area below ground: 0
- Finished area above ground: 1,120
Heating & Cooling
- Heating features: Forced Air
- Cooling features: Central Air
Interior Area
- Total structure area: 1,120
- Total interior livable area: 1,120 sqft
Kitchen
- Level: Main
Living Room
- Level: Main
- Area: 298.2
- Dimensions: 21 x 14.2
Property
Accessibility
- Accessibility features: None
Details
- Parcel number: 270085000
- Attached to another structure: Yes
- Zoning description: Residential-Single Family
- Foundation area: 1120
Features
- Levels: One
- Stories: 1
- Patio & porch: Covered
Lot
- Lot size: 0.30 Acres
- Lot size dimensions: 37.5 x 75
Parking
- Total spaces: 2
- Parking features: Attached
- Has garage: Yes
- Attached garage spaces: 2
- Covered spaces: 2