

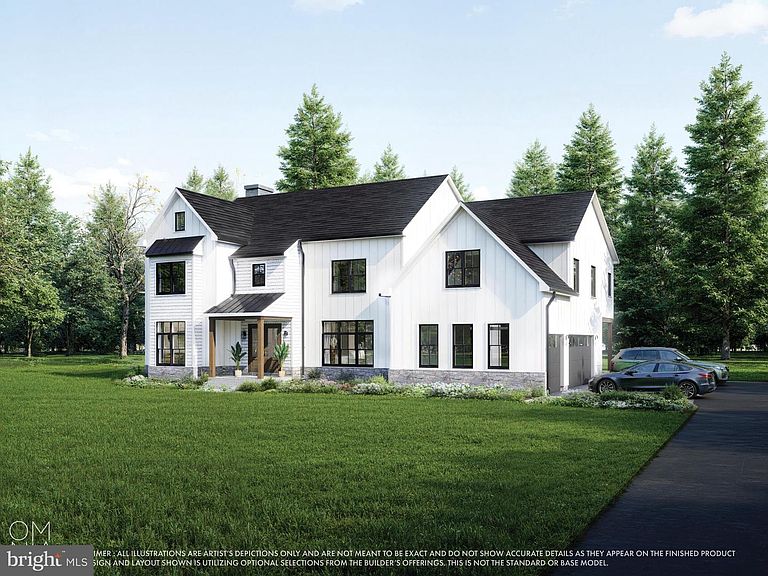


989 Sills Mill Rd, Marshallton Kennett Square, PA, 19348
About This Home
NEARLY COMPLETE!**Builder Spec Home!**The 3rd and final home at The Enclave at Sills Mill is an exciting new model that will be bathed in sunlight. Megill Homes introduces the “Fairville” with an abundance of windows to enjoy the pastoral views of Chester county’s Brandywine Valley.**This is a builder spec home, and will be finished by summer 2026.**This Fairville model has 4 generous sized bedrooms on the 2nd level, including the primary bedroom suite. There is a 5th bedroom/guest suite with full bath/walk-in shower on the main level.**This home offers over 4,200 sq ft of above grade living area, a 3-bay side load garage, covered front and back porches, all on a 2 acre lot. Each lot has been meticulously curated to capture the beauty of natural surroundings. Features in this specific home include James Hardie Cedarmill siding, stone water table on front elevation, a full chase, and walkout basement with 9’ walls.**Flagstone Covered Front Porch. In the back, Deckorators Decking with Black Aluminum Spindles and 48" Gas Linear Fireplace.**Gorgeous interior selections have been made, including Thermador appliances, custom closets, quartz countertops in kitchen and in all bathrooms.**The photos in the listing are architectural renderings and may be different from the final product.**Sills Mill is located just minutes from Longwood Gardens (1.8 miles). Only 3.5 miles away is the Borough of Kennett Square and its vibrant shopping, upscale dining, exciting festivals and community activities. The Giant supermarket (a local favorite) is just 1.9 miles away. New Bolton Center and the renowned equestrian training and hunting fields are less than 7 miles away. Wilmington’s bustling business center, including the Northeast Corridor Amtrak/Acela and SEPTA, is 11 miles. Using Acela: Less than 90 minutes to Washington’s Union Station. About 20 minutes to Philadelphia’s 30th street station. 1 hr 40 minutes to NYC Penn Station/Moynihan Hall.**Learn More about Megill Homes & Custom Renovations at their website.**
Getting Around
 Car-Dependent
 Very Limited Transit
 Somewhat Bikeable
Schools
Construction
Condition
- Property condition: Excellent
- New construction: Yes
- Year built: 2026
Materials
- Foundation: Concrete Perimeter
- Construction materials: Fiber Cement,HardiPlank Type,Stone
Type & Style
- Home type: SingleFamily
- Architectural style: Other
- Property subType: Single Family Residence
Interior
Appliances
- Appliances included: Refrigerator,Dishwasher,Microwave,Exhaust Fan,Oven/Range - Gas,Double Oven,Water Heater
- Laundry features: Upper Level,Laundry Room,Mud Room
Basement
- Has basement: Yes
- Basement: Full,Walk-Out Access
Bedrooms & Bathrooms
- Bedrooms: 5
- Bathrooms: 5
- Full bathrooms: 4
- 1/2 bathrooms: 1
- Main level bathrooms: 2
- Main level bedrooms: 1
Breakfast Room
- Level: Main
Dining Room
- Level: Main
Family Room
- Level: Main
Features
- 9'+ Ceilings
- Flooring: Engineered Wood,Carpet,Ceramic Tile,Tile/Brick
- Number of fireplaces: 2
- Fireplace features: Gas/Propane
- Fireplace: Yes
- Finished area below ground: 0
- Finished area above ground: 4,262
Heating & Cooling
- Heating features: Forced Air,Propane
- Cooling features: Central Air,Electric
Interior Area
- Total structure area: 5,262
- Total interior livable area: 4,262 sqft
Kitchen
- Level: Main
Laundry
- Level: Upper
Mud Room
- Level: Main
Property
Accessibility
- Accessibility features: Other
Details
- Parcel number: 624152.2
- Zoning: RESIDENTIAL
- Special condition: Standard
Features
- Levels: Two
- Stories: 2
- Pool features: None
- Patio & porch: Porch,Deck
- Has view: Yes
- View description: Pasture
Lot
- Lot size: 2 Acres
- Features: Rural
Parking
- Total spaces: 6
- Parking features: Garage Faces Side,Inside Entrance,Asphalt,Attached,Driveway
- Has garage: Yes
- Attached garage spaces: 3
- Covered spaces: 3
- Has uncovered spaces: Yes
- Uncovered spaces: 3
Climate Risk is Financial Risk
Every home has a financial story beyond the listing price. Below, you’ll see the climate risks that could affect this property — and in Bills & Affordability, how those risks may influence repairs, insurance, utilities, and long-term value.
Biggest Threats for This Home
- Inland Flooding

- Winter Weather

- Cold Wave

- Heat Wave

- Lightning

- Strong Wind

- Tornado

How This Home’s Risks Compare
FEMA Declared Disasters Across Pennsylvania Counties
Understanding the Costs
Financial advisors generally recommend spending no more than 30% of your gross household income on housing costs. In practice, many households stretch to 35% or beyond — especially in high-cost markets.
Estimated Costs Today
| Monthly | Annual | |
|---|---|---|
| Mortgage | $10,533 | $126,396 |
| Home Insurance * | $539 | $6,468 |
| Property Taxes | $2,117 | $25,404 |
| Electricity | $467 | $5,611 |
| Total | $13,656 | $163,872 |
Income You'd Need if You Spent...
Pennsylvania FAIR Plan Programs
Insurance Placement Facility of Pennsylvania/FAIR Plan
 Wildfire
 HailWind
How Costs Could Change Over Time
Climate risk is quickly impacting all of the major home ownership costs. Adjust the growth rates and percentage of income spent on housing below to see how your housing costs could change over the next 10 years — and what income you'd need to keep up.
Comparing Against the Market
Price Per Sq Ft
vs Other Active Listings
Avg $/sqft
vs Homes Sold Last Month
Median $/sqft
Current Market Trends
Median Price Per Square Foot
The median price per square foot of homes sold in this area each month. Compare this to this listing's price per square foot to gauge whether the home is priced in line with recent sales.
Historicals for This Listing
Zestimate History ($/sqft)
Price History
| Date | Event | Price |
|---|---|---|
| 2026-03-20 | Price change | $2,333,048 |
| 2026-02-09 | Price change | $2,325,205 |
| 2026-01-31 | Listed for sale | $1,937,978 |
| 2025-12-03 | Listing removed | $2,099,000 |
| 2025-03-14 | Price change | $1,600,000 |
| 2025-03-14 | Price change | $1,990,000 |
| 2025-03-14 | Listed for sale | $2,099,000 |
New Construction
 View on Zillow