


225 Charismatic Rd, Waxahachie, TX, 75165
About This Home
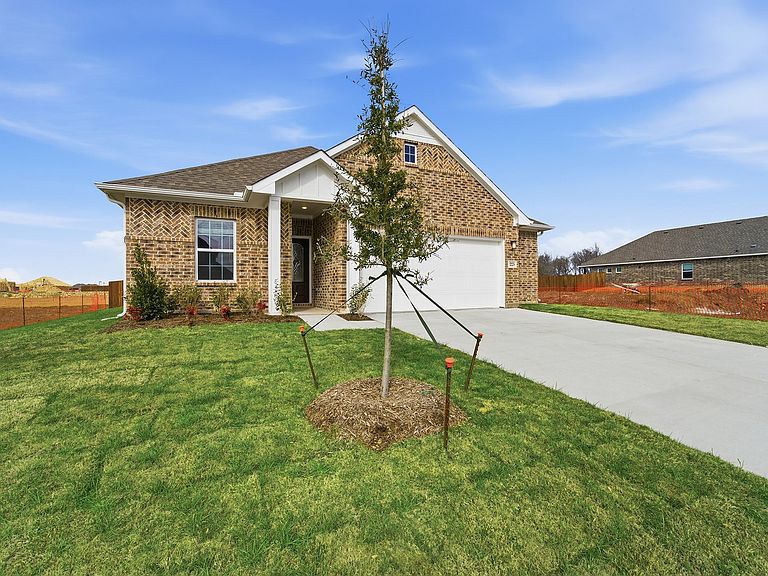
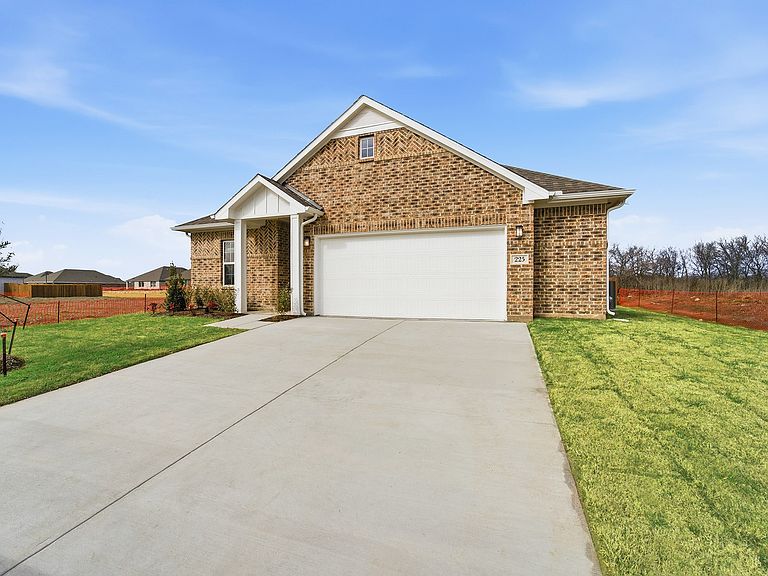
Welcome to Saddlebrook Estates , a premier community in Waxahachie, TX offering the ideal blend of natural beauty and modern living. This master-planned community provides everything you need to live the lifestyle you’ve always dreamed of. Located just off US-287 , Saddlebrook Estates offers easy access to both Dallas and Fort Worth , making it the perfect location for commuters who want to enjoy the best of both suburban and urban living. While you're close to the hustle and bustle of the city, Saddlebrook Estates offers a peaceful, serene environment surrounded by natural beauty. Outdoor enthusiasts will love being near Lake Waxahachie , Bardwell Lake , and a wide variety of parks , fairgrounds , and other recreational venues perfect for family fun, fishing, and hiking. Whether you enjoy spending your weekends outdoors or relaxing at home, you’ll appreciate the peaceful ambiance of this community. Inside Saddlebrook Estates , you’ll find a variety of world-class amenities to enhance your lifestyle. Spend time with family and friends at the community pool , the amenity center , or explore the acres of open green space and multiple hiking and biking trails. This community is designed to keep you, your family, and your pets active, engaged, and relaxed. For families, Saddlebrook Estates is in the highly regarded Waxahachie ISD , and with a newly constructed onsite elementary school , your children will have the convenience of walking to school every day. This makes Saddlebrook Estates a top choice for families looking for a great place to raise their children while staying connected to work and school. At CastleRock, we offer an incredible selection of new home floor plans that can be customized to fit your family's unique needs, style, and budget. From modern finishes to energy-efficient designs , every detail is carefully crafted to provide a home that is both functional and beautiful. Visit our model home today!
Getting Around
 Car-Dependent
 Very Limited Transit
 Somewhat Bikeable
Schools
Construction
Condition
- New construction: Yes
- Year built: 2025
Materials
- Foundation: Slab
- Roof: Composition
- Construction materials: Brick
Other
- Builder name: CastleRock Communities
Type & Style
- Home type: SingleFamily
- Architectural style: Contemporary/Modern,Detached
- Property subType: Single Family Residence
Interior
Appliances
- Appliances included: Dishwasher,Disposal,Gas Oven,Gas Range,Ice Maker,Microwave,Tankless Water Heater
Bedroom
- Features: Walk-In Closet(s)
- Level: First
- Dimensions: 10 x 12
Bedrooms & Bathrooms
- Bedrooms: 3
- Bathrooms: 2
- Full bathrooms: 2
Dining Room
- Level: First
- Dimensions: 15 x 10
Features
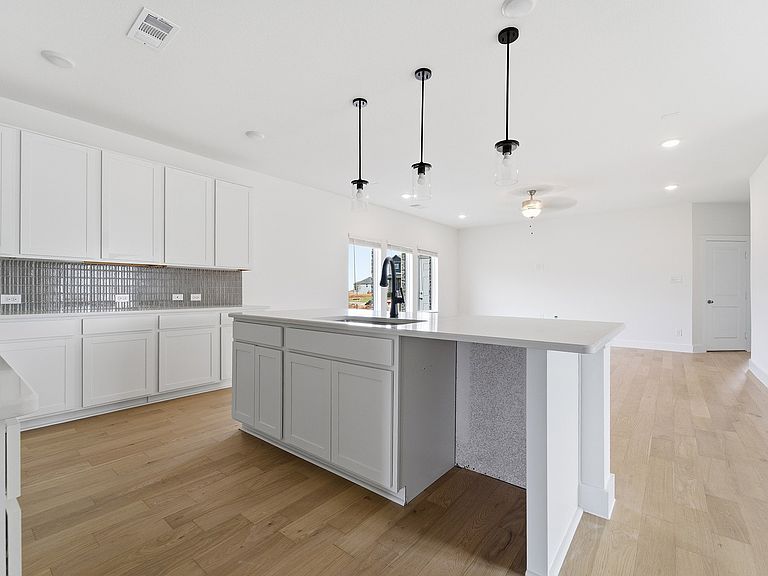
- Chandelier,Decorative/Designer Lighting Fixtures,Double Vanity,Eat-in Kitchen,Granite Counters,High Speed Internet,Kitchen Island,Multiple Master Suites,Pantry,Smart Home,Cable TV,Walk-In Closet(s)
- Flooring: Vinyl
- Fireplace features: None
Heating & Cooling
- Heating features: Central,Electric,ENERGY STAR/ACCA RSI Qualified Installation,ENERGY STAR Qualified Equipment
- Cooling features: Central Air,Electric,ENERGY STAR Qualified Equipment
Interior Area
- Total interior livable area: 1,915 sqft
Kitchen
- Features: Built-in Features,Eat-in Kitchen,Granite Counters,Kitchen Island,Pantry,Walk-In Pantry
- Level: First
- Dimensions: 13 x 16
Kitchen
- Level: First
- Dimensions: 13 x 16
Living Room
- Level: First
- Dimensions: 18 x 17
Master Bedroom
- Features: Dual Sinks,Double Vanity,Garden Tub/Roman Tub,Linen Closet,Separate Shower,Walk-In Closet(s)
- Level: First
- Dimensions: 16 x 15
Master Bedroom
- Features: Walk-In Closet(s)
- Level: First
- Dimensions: 10 x 12
Office
- Level: First
- Dimensions: 17 x 8
Property
Accessibility
- Accessibility features: Smart Technology
Details
- Parcel number: 309287
- Other equipment: Irrigation Equipment
Features
- Levels: One
- Stories: 1
- Pool features: None
- Patio & porch: Covered
- Exterior features: Private Entrance,Private Yard
- Fencing: Back Yard,Full,Gate,High Fence,Wood
- Residential vegetation: Cleared
Lot
- Lot size: 8,058 sqft
- Features: Back Yard,Interior Lot,Lawn,Landscaped
Parking
- Total spaces: 2
- Parking features: Additional Parking,Concrete,Door-Single,Driveway,Garage Faces Front,Garage,Garage Door Opener,Paved
- Has garage: Yes
- Attached garage spaces: 2
- Covered spaces: 2
Climate Risk is Financial Risk
Every home has a financial story beyond the listing price. Below, you’ll see the climate risks that could affect this property — and in Bills & Affordability, how those risks may influence repairs, insurance, utilities, and long-term value.
Biggest Threats for This Home
- Cold Wave

- Hail

- Heat Wave

- Inland Flooding

- Lightning

- Tornado

- Wildfire

- Winter Weather

How This Home’s Risks Compare
FEMA Declared Disasters Across Texas Counties
Understanding the Costs
Financial advisors generally recommend spending no more than 30% of your gross household income on housing costs. In practice, many households stretch to 35% or beyond — especially in high-cost markets.
Estimated Costs Today
| Monthly | Annual | |
|---|---|---|
| Mortgage | $2,082 | $24,984 |
| Home Insurance * | $246 | $2,952 |
| Property Taxes | $425 | $5,100 |
| Electricity | $238 | $2,859 |
| Total | $2,991 | $35,892 |
Income You'd Need if You Spent...
Texas FAIR Plan Programs

How Costs Could Change Over Time
Climate risk is quickly impacting all of the major home ownership costs. Adjust the growth rates and percentage of income spent on housing below to see how your housing costs could change over the next 10 years — and what income you'd need to keep up.
Comparing Against the Market
Price Per Sq Ft
vs Other Active Listings
Avg $/sqft
vs Homes Sold Last Month
Median $/sqft
Current Market Trends
Median Price Per Square Foot
The median price per square foot of homes sold in this area each month. Compare this to this listing's price per square foot to gauge whether the home is priced in line with recent sales.
Historicals for This Listing
Zestimate History ($/sqft)
Price History
| Date | Event | Price |
|---|---|---|
| 2026-01-15 | Price change | $415,091 |
| 2025-10-29 | Price change | $411,827 |
| 2025-09-23 | Listed for sale | $407,227 |
New Construction Spec
 View on Zillow