


13014 SUNSEED STREET, Parrish, FL, 34219
About This Home
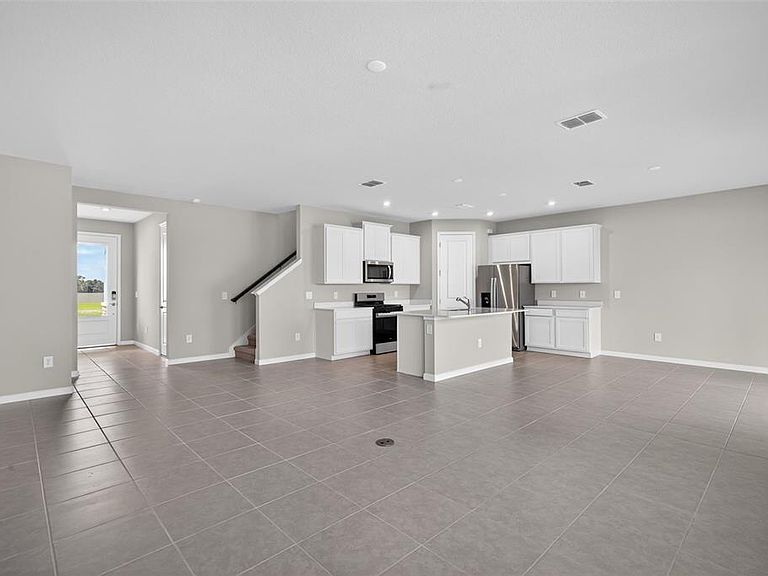
The Blue Spring is a thoughtfully designed two-story single-family home offering just under 2,100 square feet of modern living space. With 3 bedrooms, 2 full bathrooms, a main-floor powder room, and a versatile loft, this open-concept home is ideal for those who love to entertain or just need extra space. The main floor is centered around a spacious and inviting layout where the kitchen, dining, and great room flow seamlessly together. The kitchen features two full walls of cabinetry, providing abundant storage, along with a pantry and a central island that includes a breakfast bar—perfect for casual dining or morning coffee. The open sightlines from the kitchen into the great room and dining area create an ideal environment for gatherings, entertaining, or relaxed evenings at home. Off the foyer, a convenient powder room adds function and privacy for guests. Upstairs, you’ll find all three bedrooms, the laundry room, and a generous loft that serves as a flexible second living area. With the option to convert the loft into a fourth bedroom, this home easily adapts to meet your evolving needs. The laundry room is conveniently located on the second floor and includes a closet, ideal for storing linens or cleaning supplies. The owner’s suite is a spacious retreat, offering plenty of room for a king-size bed, nightstands, and additional furniture. A large walk-in closet provides ample storage, while the private en suite bathroom features an elongated shower, extended dual-sink raised vanity, and a linen closet for added convenience. Bedrooms 2 and 3 are adjacent to the loft and share a full hallway bathroom, making them perfect for secondary rooms or guests. The Blue Spring combines comfort, style, and practicality, making it a standout choice in today’s market. Located in the vibrant master-planned community of Crosswind Ranch in Parrish, residents enjoy scenic surroundings and access to future amenities designed to enhance everyday living. These include a resort-style pool, shaded cabanas, a tot lot, paw park, pickleball courts, and miles of picturesque walking trails. With its flexible layout, modern finishes, and unbeatable location, the Blue Spring offers the perfect combination of space, comfort, and community for homeowners seeking a relaxed Florida lifestyle. Photos, renderings and plans are for illustrative purposes only and should never be relied upon and may vary from the actual home. Pricing, dimensions and features can change at any time without notice or obligation.
Getting Around
 Car-Dependent
 Very Limited Transit
 Somewhat Bikeable
Schools
Construction
Condition
- Property condition: Completed
- New construction: Yes
- Year built: 2025
Materials
- Foundation: Slab
- Roof: Shingle
- Construction materials: Block,Cement Siding,Stucco
Other
- Builder model: Blue Spring Coastal
- Builder name: Mattamy Homes
Type & Style
- Home type: SingleFamily
- Architectural style: Coastal
- Property subType: Single Family Residence
Interior
Appliances
- Appliances included: Dishwasher,Dryer,Gas Water Heater,Microwave,Range,Refrigerator,Tankless Water Heater
- Laundry features: Gas Dryer Hookup,Inside,Laundry Room,Washer Hookup
Bedroom2
- Features: Built-in Closet
- Level: Second
- Area: 135.6
- Dimensions: 11.3x12
Bedroom3
- Features: Built-in Closet
- Level: Second
- Area: 121
- Dimensions: 10x12.1
Bedrooms & Bathrooms
- Bedrooms: 3
- Bathrooms: 3
- Full bathrooms: 2
- 1/2 bathrooms: 1
Dining Room
- Level: First
- Area: 121.163
- Dimensions: 13.3x9.11
Features
- Eating Space In Kitchen,In Wall Pest System,Open Floorplan,Pest Guard System,Primary Bedroom Main Floor,Smart Home,Solid Surface Counters,Split Bedroom,Thermostat,Walk-In Closet(s)
- Door features: Sliding Doors
- Window features: Hurricane Shutters/Windows
- Flooring: Carpet,Tile
Great Room
- Level: First
- Area: 322.83
- Dimensions: 15.3x21.1
Heating & Cooling
- Heating features: Electric,Heat Pump
- Cooling features: Central Air
Interior Area
- Total structure area: 2,741
- Total interior livable area: 2,068 sqft
Kitchen
- Features: Breakfast Bar,Kitchen Island,Pantry
- Level: First
- Area: 147.63
- Dimensions: 13.3x11.1
Loft
- Features: Linen Closet
- Level: Second
- Area: 23.7
- Dimensions: 1.5x15.8
Primary Bedroom
- Features: Dual Sinks,En Suite Bathroom,Shower No Tub,Tall Countertops,Water Closet/Priv Toilet,Window/Skylight in Bath,Walk-In Closet(s)
- Level: Second
- Area: 216.769
- Dimensions: 17.9x12.11
Property
Details
- Parcel number: 414062359
- Zoning: PD-MU
- Special condition: None
Features
- Levels: Two
- Stories: 2
- Patio & porch: Covered,Rear Porch
- Exterior features: Sidewalk
- Residential vegetation: Trees/Landscaped
Lot
- Lot size: 4,800 sqft
- Features: Sidewalk
Parking
- Total spaces: 2
- Parking features: Garage - Attached
- Has garage: Yes
- Attached garage spaces: 2
- Covered spaces: 2
Climate Risk is Financial Risk
Every home has a financial story beyond the listing price. Below, you’ll see the climate risks that could affect this property — and in Bills & Affordability, how those risks may influence repairs, insurance, utilities, and long-term value.
Biggest Threats for This Home
- Cold Wave

- Hurricane

- Drought

- Strong Wind

- Wildfire

- Hail

- Lightning

- Tornado

- Tsunami

How This Home’s Risks Compare
FEMA Declared Disasters in Manatee County and Florida
Understanding the Costs
Financial advisors generally recommend spending no more than 30% of your gross household income on housing costs. In practice, many households stretch to 35% or beyond — especially in high-cost markets.
Estimated Costs Today
| Monthly | Annual | |
|---|---|---|
| Mortgage | $1,886 | $22,632 |
| Home Insurance * | $228 | $2,736 |
| Property Taxes | $423 | $5,076 |
| Electricity | $208 | $2,497 |
| Total | $2,745 | $32,940 |
Income You'd Need if You Spent...
Florida FAIR Plan Programs
How Costs Could Change Over Time
Climate risk is quickly impacting all of the major home ownership costs. Adjust the growth rates and percentage of income spent on housing below to see how your housing costs could change over the next 10 years — and what income you'd need to keep up.
Comparing Against the Market
Price Per Sq Ft
vs Other Active Listings
Avg $/sqft
vs Homes Sold Last Month
Median $/sqft
Current Market Trends
Median Price Per Square Foot
The median price per square foot of homes sold in this area each month. Compare this to this listing's price per square foot to gauge whether the home is priced in line with recent sales.
Historicals for This Listing
Zestimate History ($/sqft)
Price History
| Date | Event | Price |
|---|---|---|
| 2026-07-28 | Price change | $373,051 |
| 2026-03-14 | Price change | $376,051 |
| 2026-01-17 | Price change | $385,051 |
| 2025-11-22 | Price change | $393,051 |
| 2025-09-23 | Listed for sale | $418,051 |
 View on Zillow