


2910 Lafayette Ave, Newport Beach, CA, 92663
About This Home
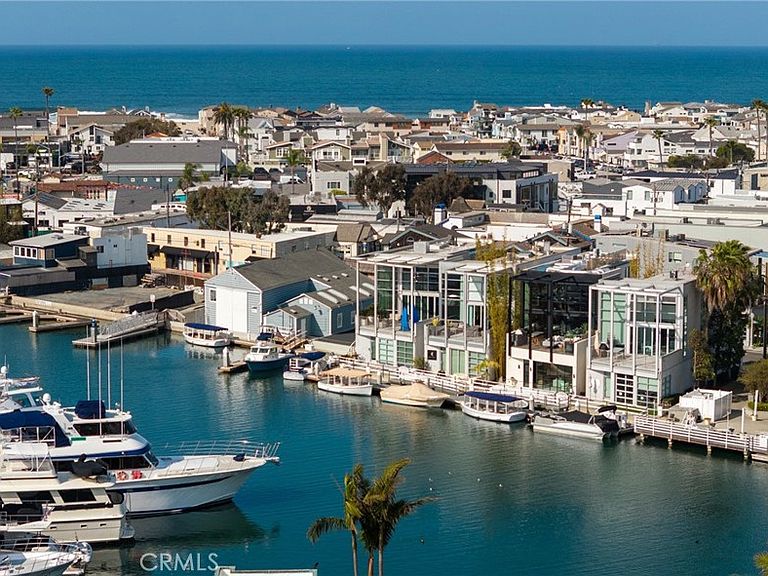
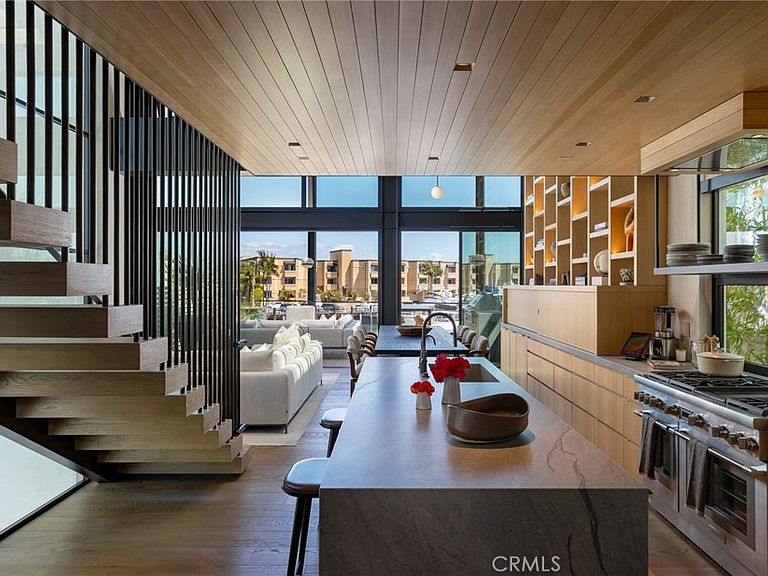
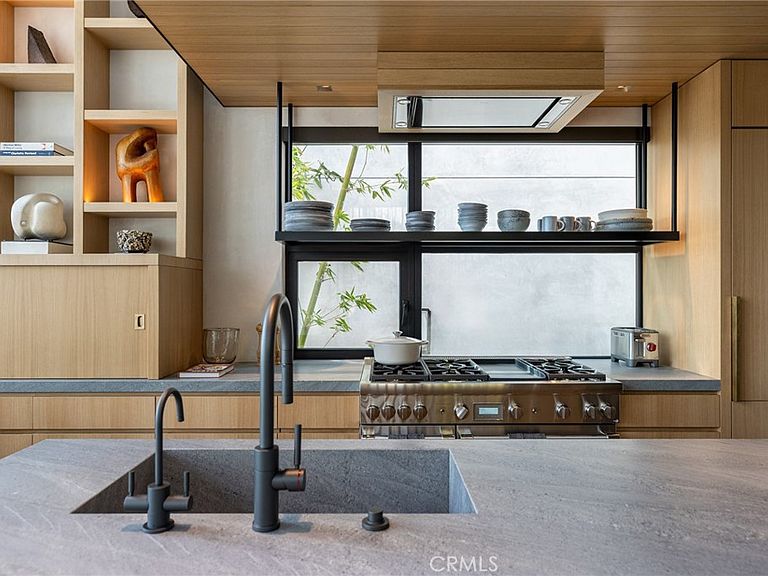
Introducing 2910 Lafayette Avenue — a newly completed architectural statement on the bayfront in Newport Beach’s sought-after Cannery Village. Recently featured in Architectural Digest, this residence is the result of a multi-year collaboration between Anders Lasater Architects, Prestige Builders, and acclaimed interior designer Ohara Davies-Gaetano—crafted with an obsession for detail and built to endure. The home reflects a level of precision and material curation typically reserved for superyachts, elevating coastal living into an art form. From the street, the residence is quietly bold—an exercise in restraint and proportion. Inside, the space opens to a soaring sanctuary of light, volume, and texture. The interiors pair slatted white oak paneling with hand-troweled plaster walls, soft stone underfoot, and custom lighting—an inspired interplay of form and feeling. Floor-to-ceiling glass walls by Otiima frame unobstructed harbor views, while the chef’s kitchen is anchored by a sculptural leathered-stone island, integrated Thermador appliances, and concealed pantry. Upstairs, a floating terrace offers a full al fresco kitchen—ideal for entertaining under watercolor skies. A private elevator connects all levels, including a secure three-car garage. Two serene bedrooms include a spa-like primary suite and a finely detailed penthouse lounge with panoramic harbor views. Below, a flexible bayfront gallery space features a wine wall, AV system, beverage center, and two hidden Murphy beds—opening directly to a private dock (accommodates a 31-ft boat) and a sculptural outdoor shower. Moments from Lido Marina Village’s cafés, boutiques, beaches, and markets, 2910 Lafayette is the realization of a refined and rare vision—executed with the precision of a fine Swiss watch. A singular offering for those unwilling to compromise.
Getting Around
 Walker's Paradise
 Some Transit
 Very Bikeable
Schools
Construction
Condition
- Property condition: Updated/Remodeled,Turnkey
- Year built: 2025
Materials
- Foundation: Slab
Type & Style
- Home type: SingleFamily
- Architectural style: Custom
- Property subType: Mixed Use
Interior
Appliances
- Laundry features: Inside
Bathroom
- Features: Dual Sinks,Full Bath on Main Level,Remodeled,Upgraded,Walk-In Shower
Bedroom
- Features: Bedroom on Main Level
Bedrooms & Bathrooms
- Bedrooms: 3
- Bathrooms: 3
- 3/4 bathrooms: 2
- 1/2 bathrooms: 1
- Main level bathrooms: 1
- Main level bedrooms: 1
Features
- Built-in Features,Balcony,Elevator,High Ceilings,Open Floorplan,Smart Home,Bedroom on Main Level,Loft,Primary Suite,Walk-In Closet(s)
- Window features: Blinds,Custom Covering(s),Double Pane Windows,Skylight(s)
- Flooring: See Remarks,Stone,Wood
- Fireplace features: None
- Common walls with other units/homes: No Common Walls
Heating & Cooling
- Heating features: Forced Air,Zoned
- Cooling features: Zoned
Interior Area
- Total interior livable area: 3,062 sqft
Kitchen
- Features: Kitchen Island,Kitchen/Family Room Combo,Self-closing Drawers
Master Bedroom
- Features: Primary Suite
Other
- Features: Walk-In Closet(s)
Property
Details
- Parcel number: 04702212
- Special condition: Standard
Features
- Levels: Three Or More
- Stories: 3
- Entry location: 1
- Pool features: None
- Exterior features: Barbecue,Boat Slip,Dock
- Spa features: None
- Has view: Yes
- View description: Bay,City Lights,Harbor,Marina,Panoramic,Water
- Has water view: Yes
- Water view: Bay,Harbor,Marina,Water
- On waterfront: Yes
- Waterfront features: Bayfront,Dock Access,Seawall
Lot
- Lot size: 3,317 sqft
- Features: Landscaped,Near Park,Street Level
Parking
- Total spaces: 6
- Parking features: Direct Access,Driveway Level,Door-Single,Driveway,Garage Faces Front,Garage,Tandem
- Has garage: Yes
- Attached garage spaces: 3
- Covered spaces: 3
- Uncovered spaces: 3
Climate Risk is Financial Risk
Every home has a financial story beyond the listing price. Below, you’ll see the climate risks that could affect this property — and in Bills & Affordability, how those risks may influence repairs, insurance, utilities, and long-term value.
Biggest Threats for This Home
- Coastal Flooding

- Earthquake

- Inland Flooding

- Heat Wave

How This Home’s Risks Compare
FEMA Declared Disasters in Orange County and California
Understanding the Costs
Financial advisors generally recommend spending no more than 30% of your gross household income on housing costs. In practice, many households stretch to 35% or beyond — especially in high-cost markets.
Estimated Costs Today
| Monthly | Annual | |
|---|---|---|
| Mortgage | $59,414 | $712,968 |
| Home Insurance * | $932 | $11,184 |
| Property Taxes | $6,266 | $75,192 |
| Electricity | $656 | $7,879 |
| Total | $67,268 | $807,216 |
Income You'd Need if You Spent...
California FAIR Plan Programs

How Costs Could Change Over Time
Climate risk is quickly impacting all of the major home ownership costs. Adjust the growth rates and percentage of income spent on housing below to see how your housing costs could change over the next 10 years — and what income you'd need to keep up.
Comparing Against the Market
Price Per Sq Ft
vs Other Active Listings
Avg $/sqft
vs Homes Sold Last Month
Median $/sqft
Current Market Trends
Median Price Per Square Foot
The median price per square foot of homes sold in this area each month. Compare this to this listing's price per square foot to gauge whether the home is priced in line with recent sales.
Historicals for This Listing
Zestimate History ($/sqft)
Price History
| Date | Event | Price |
|---|---|---|
| 2026-05-01 | Price change | $11,750,000 |
| 2025-09-24 | Listed for sale | $13,000,000 |
 View on Zillow