

10445 Country Club Dr, Richland, MI, 49083
About This Home
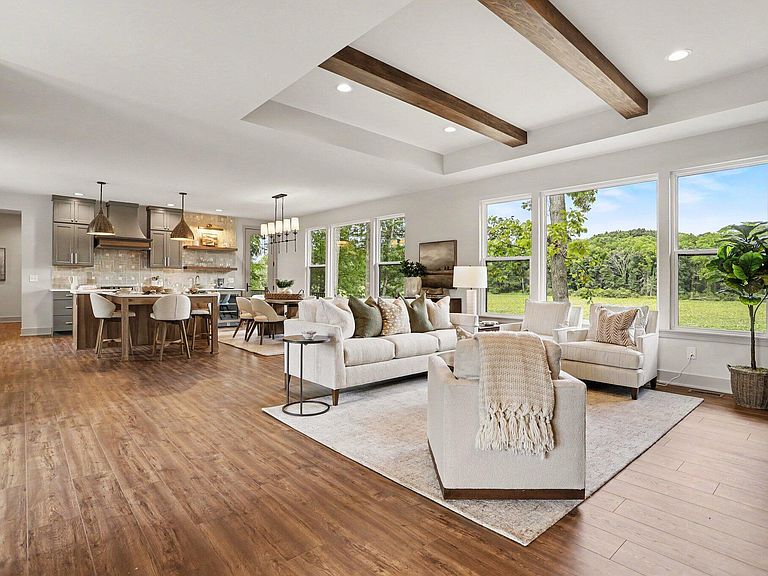
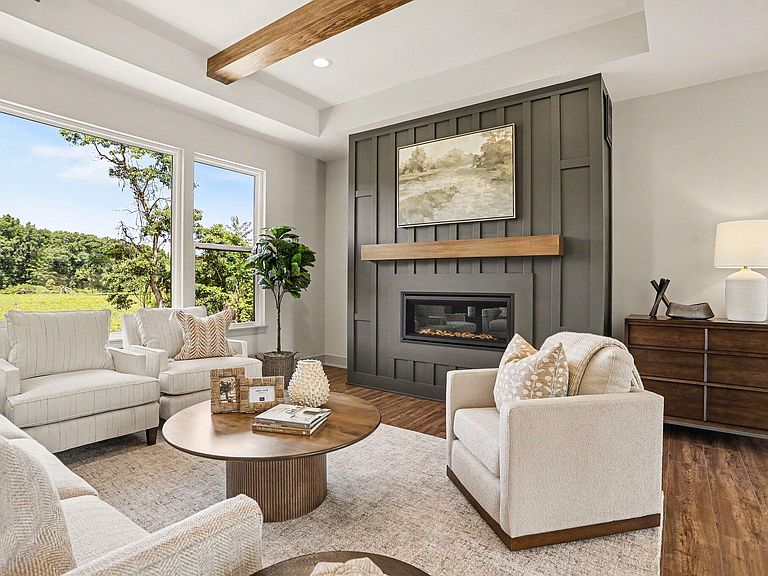
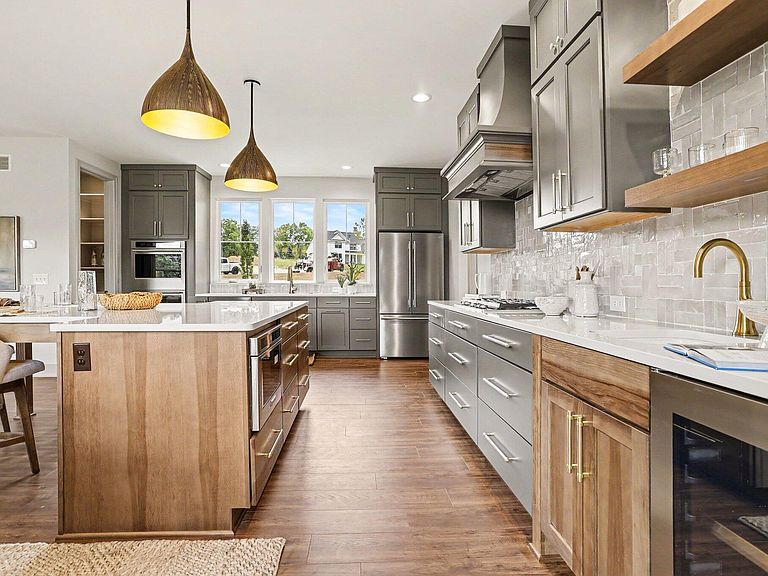
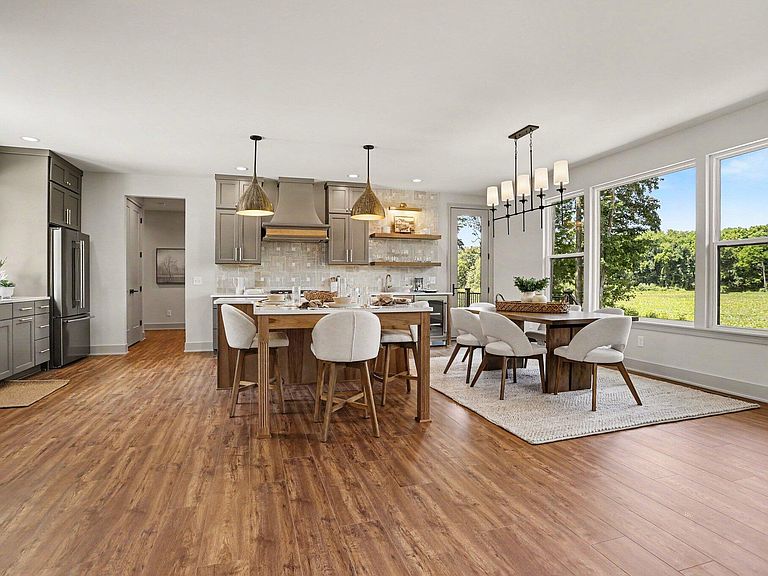
Welcome to one of the last remaining home sites in the beautiful premier Gull Lake area neighborhood; The Ridge at Tamarron! Walking distance to the Gull Lake Country Club, this property is nestled among beautiful wooded area along a private cul de sac and secure water views. This home site provides privacy and space to create a dream home with a true Michigan lifestyle. A truly retreat-like setting in a location close to all the amenities you need! The home has been thoughtfully designed for an active family to enjoy all that this site has to offer; with open floorplan main living, main floor primary suite, and laundry. There is a light filled walkout lower level, rec room, office, 4 bedrooms and 3.5 baths. Do not miss this opportunity to see this beautiful new custom home today!
Getting Around
 Car-Dependent
 Very Limited Transit
 Somewhat Bikeable
Schools
Construction
Condition
- Property condition: New Construction
- New construction: Yes
- Year built: 2026
Materials
- Roof: Asphalt,Shingle
- Construction materials: Stone,Vinyl Siding,Other
Other
- Builder name: AVB
Type & Style
- Home type: SingleFamily
- Architectural style: Contemporary,Craftsman,Ranch
- Property subType: Single Family Residence
Interior
Appliances
- Appliances included: Humidifier,Built-In Electric Oven,Cooktop,Dishwasher,Disposal,Microwave,Range,Refrigerator,Water Softener Owned
- Laundry features: Gas Dryer Hookup,Laundry Room,Main Level,Washer Hookup
Basement
- Has basement: Yes
- Basement: Daylight,Full,Walk-Out Access
Bathroom2
- Level: Main
- Area: 42
- Dimensions: 7.00 x 6.00
Bathroom3
- Level: Main
- Area: 24
- Dimensions: 6.00 x 4.00
Bathroom4
- Level: Basement
- Area: 40
- Dimensions: 8.00 x 5.00
Bedroom2
- Level: Main
- Area: 165.6
- Dimensions: 13.80 x 12.00
Bedroom3
- Level: Main
- Area: 165.6
- Dimensions: 13.80 x 12.00
Bedroom4
- Level: Basement
- Area: 144
- Dimensions: 12.00 x 12.00
Bedrooms & Bathrooms
- Bedrooms: 4
- Bathrooms: 4
- Full bathrooms: 3
- 1/2 bathrooms: 1
- Main level bedrooms: 3
Bonus Room
- Level: Basement
- Area: 252.45
- Dimensions: 18.70 x 13.50
Dining Room
- Level: Main
- Area: 255
- Dimensions: 15.00 x 17.00
Family Room
- Level: Main
- Area: 357
- Dimensions: 21.00 x 17.00
Features
- Ceiling Fan(s),Wet Bar,Center Island
- Window features: Low-Emissivity Windows,Screens,Insulated Windows
- Flooring: Carpet,Ceramic Tile,Laminate,Tile,Vinyl
- Number of fireplaces: 1
- Fireplace features: Gas Log,Living Room
- Fireplace: Yes
- Finished area below ground: 1,026
Heating & Cooling
- Heating features: Forced Air
- Cooling features: Central Air,SEER 13 or Greater
Interior Area
- Total structure area: 2,322
- Total interior livable area: 3,348 sqft
Kitchen
- Level: Main
- Area: 198.9
- Dimensions: 15.30 x 13.00
Laundry
- Level: Main
- Area: 70
- Dimensions: 7.00 x 10.00
Master Bathroom
- Level: Main
- Area: 48.72
- Dimensions: 8.40 x 5.80
Master Bedroom
- Level: Main
- Area: 206.4
- Dimensions: 12.90 x 16.00
Office
- Level: Main
- Area: 136.4
- Dimensions: 11.00 x 12.40
Other
- Level: Main
- Area: 25
- Dimensions: 5.00 x 5.00
Other
- Level: Main
- Area: 165.6
- Dimensions: 12.00 x 13.80
Recreation
- Level: Basement
- Area: 551.25
- Dimensions: 31.50 x 17.50
Property
Accessibility
- Accessibility features: 36 Inch Entrance Door,36' or + Hallway,42 in or + Hallway,Accessible M Flr Half Bath,Accessible Mn Flr Bedroom,Covered Entrance,Low Threshold Shower
Details
- Parcel number: 0312375001
- Zoning description: residential
Features
- Stories: 1
- On waterfront: Yes
- Waterfront features: Pond
- Waterbody name: Little Gull Lake
Lot
- Lot size: 3.57 Acres
- Features: Wooded,Site Condo,Rolling Hills,Cul-De-Sac,Ground Cover,Shrubs/Hedges
- Lot size dimensions: 623.42 x 108.17 x
Parking
- Total spaces: 3
- Parking features: Garage Faces Side,Garage Door Opener,Attached
- Has garage: Yes
- Attached garage spaces: 3
- Covered spaces: 3