

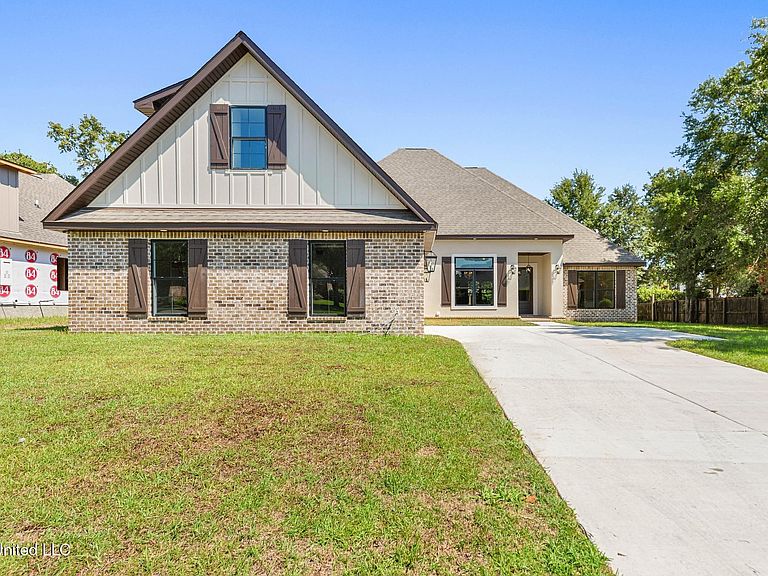


138 Destiny Oaks Dr, Long Beach, MS, 39560
About This Home
REDUCED! Escape to your own custom oasis, WALKING DISTANCE TO THE BEACH but safely outside a flood zone. This stunning 5-bedroom, 4-bath home offers unparalleled craftsmanship and thoughtful design, providing a perfect blend of luxury and comfort. Step inside and be greeted by the exquisite detail of double and triple crown molding and beautiful millwork that flows throughout the entire home. The heart of the house is the expansive chef's kitchen, a culinary dream with its oversized refrigerator, built-in microwave and oven, a separate cooktop, sleek quartz countertops, and a charming farmhouse sink. Host elegant dinners in the dedicated formal dining area. The living room is an inviting space, anchored by a beautiful fireplace with a modern plank accent wall, perfect for cozy nights. The private master suite is a true retreat, featuring a tray ceiling and another stylish plank accent wall. After a long day, find serenity in the spa-like master bath, which includes separate vanities, a spacious walk-in shower, and a luxurious deep soaking tub. This home's clever layout ensures privacy for all. On one side, you'll find convenient Jack and Jill bedrooms, while a third bedroom is privately situated on the other side of the house. The fifth bedroom, complete with its own private bath, is located upstairs, offering an ideal space for guests or a quiet office. Extend your living space outdoors to the covered back patio, complete with a fully equipped outdoor kitchen—perfect for entertaining and enjoying the coastal breeze. This home truly has it all, combining sophisticated features with practical design for the ultimate living experience. Schedule your private showing today!
Getting Around
 Car-Dependent
 Very Limited Transit
 Somewhat Bikeable
Schools
Construction
Condition
- Property condition: New Construction
- New construction: Yes
- Year built: 2025
Materials
- Foundation: Slab
- Roof: Architectural Shingles
- Construction materials: Brick
Type & Style
- Home type: SingleFamily
- Architectural style: Traditional
- Property subType: Residential,Single Family Residence
Interior
Appliances
- Appliances included: Built-In Refrigerator,Cooktop,Dishwasher,Microwave
- Laundry features: Laundry Room
Bedrooms & Bathrooms
- Bedrooms: 5
- Bathrooms: 4
- Full bathrooms: 4
Features
- Ceiling Fan(s),Crown Molding,Double Vanity,Eat-in Kitchen,Entrance Foyer,High Ceilings,Natural Woodwork,Open Floorplan,Pantry,Primary Downstairs,Recessed Lighting,Soaking Tub,Tray Ceiling(s),Walk-In Closet(s)
- Flooring: Vinyl
- Fireplace features: Living Room
- Fireplace: Yes
Heating & Cooling
- Heating features: Central,Electric
- Cooling features: Ceiling Fan(s),Central Air,Ductless
Interior Area
- Total structure area: 2,760
- Total interior livable area: 2,760 sqft
Property
Details
- Parcel number: 0512j01035.036
Features
- Levels: Two
- Stories: 2
- Patio & porch: Rear Porch
- Exterior features: Electric Grill,Outdoor Kitchen
Lot
- Lot size: 0.28 Acres
- Features: Near Beach
Parking
- Total spaces: 2
- Parking features: Paved
- Has garage: Yes
- Attached garage spaces: 2
- Covered spaces: 2
Climate Risk is Financial Risk
Every home has a financial story beyond the listing price. Below, you’ll see the climate risks that could affect this property — and in Bills & Affordability, how those risks may influence repairs, insurance, utilities, and long-term value.
Biggest Threats for This Home
- Coastal Flooding

- Hurricane

- Lightning

- Tsunami

How This Home’s Risks Compare
FEMA Declared Disasters in Harrison County and Mississippi
Understanding the Costs
Financial advisors generally recommend spending no more than 30% of your gross household income on housing costs. In practice, many households stretch to 35% or beyond — especially in high-cost markets.
Estimated Costs Today
| Monthly | Annual | |
|---|---|---|
| Mortgage | $3,033 | $36,396 |
| Home Insurance * | $665 | $7,980 |
| Property Taxes | $295 | $3,540 |
| Electricity | $256 | $3,079 |
| Total | $4,249 | $50,988 |
Income You'd Need if You Spent...
Mississippi FAIR Plan Programs
Mississippi Residential Property Insurance Underwriting Association
 Wildfire
 Hail
Hail Wind
WindHow Costs Could Change Over Time
Climate risk is quickly impacting all of the major home ownership costs. Adjust the growth rates and percentage of income spent on housing below to see how your housing costs could change over the next 10 years — and what income you'd need to keep up.
Comparing Against the Market
Price Per Sq Ft
vs Other Active Listings
Avg $/sqft
vs Homes Sold Last Month
Median $/sqft
Current Market Trends
Median Price Per Square Foot
The median price per square foot of homes sold in this area each month. Compare this to this listing's price per square foot to gauge whether the home is priced in line with recent sales.
Historicals for This Listing
Zestimate History ($/sqft)
Price History
| Date | Event | Price |
|---|---|---|
| 2026-04-21 | Price change | $635,000 |
| 2026-04-02 | Price change | $640,000 |
| 2026-02-13 | Price change | $645,000 |
| 2025-11-03 | Price change | $669,945 |
| 2025-09-24 | Listed for sale | $690,750 |
 View on Zillow