


348 Alberta Dr, Norwood, NC, 28128
About This Home
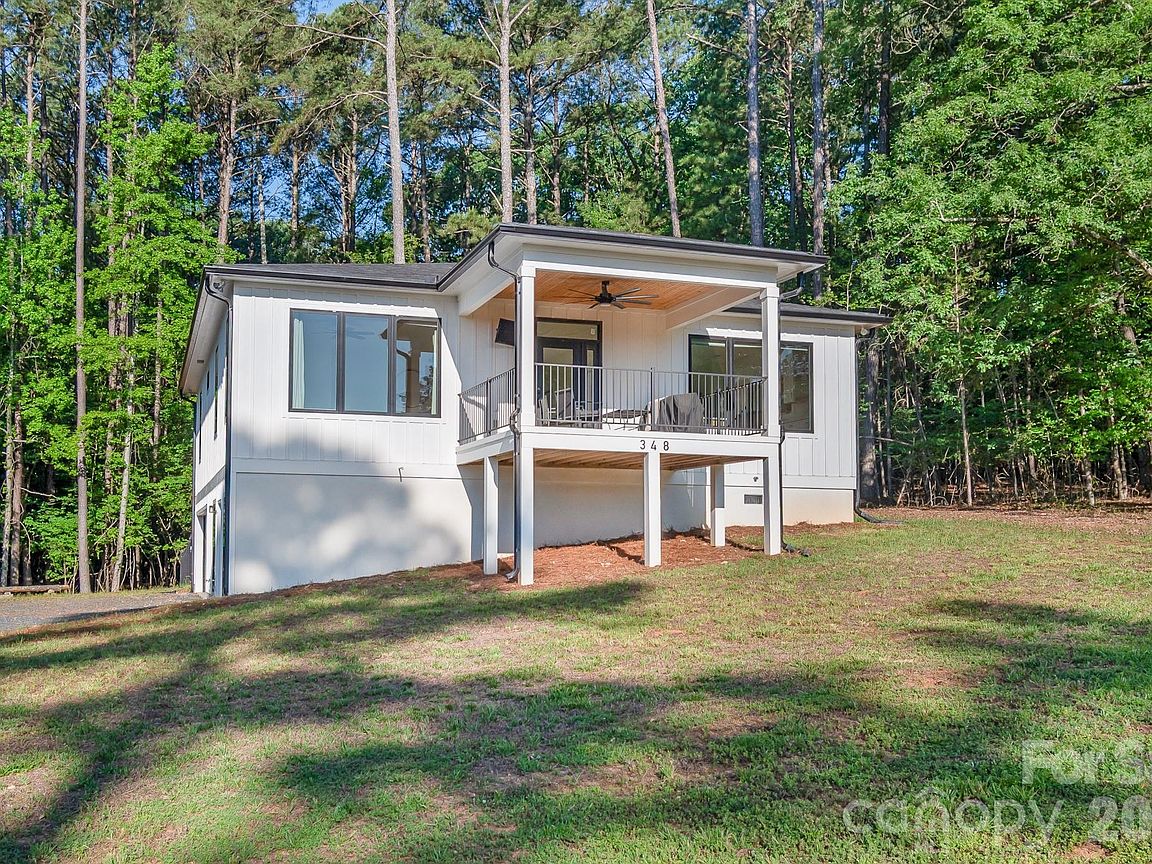
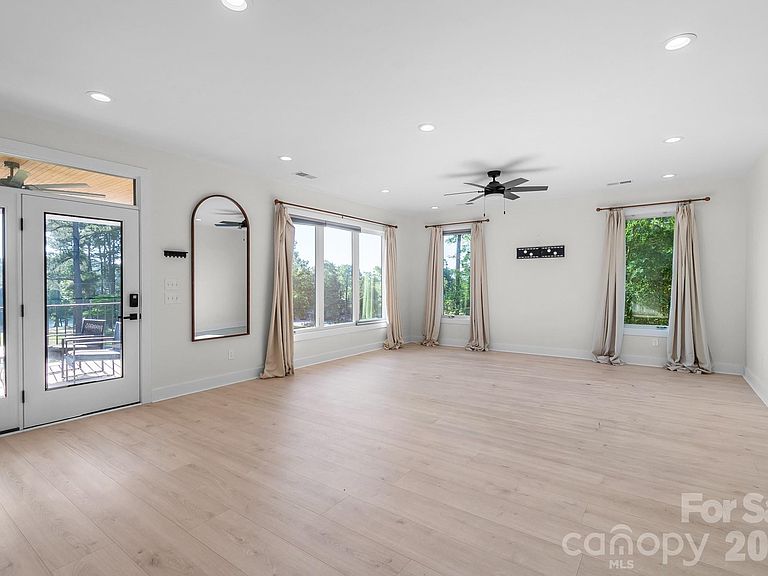
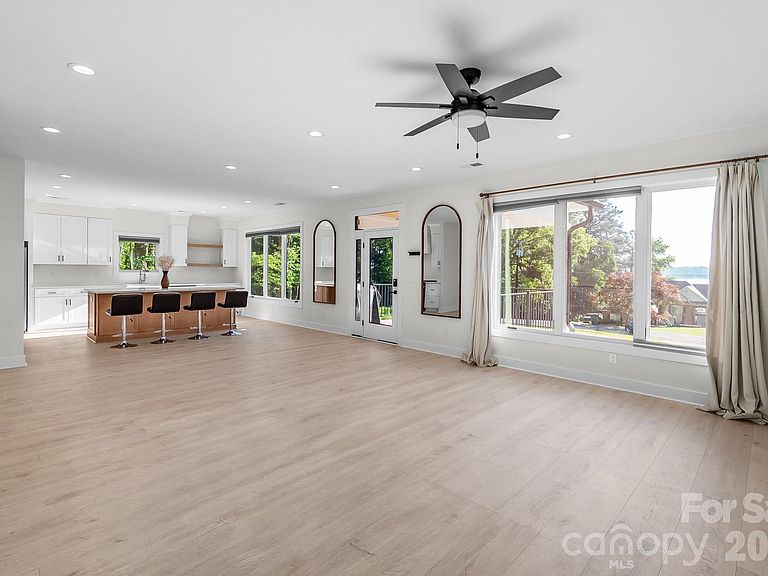
Welcome to lakeview living at it's finest! Built in 2023, this stunning modern home combines luxury, comfort, and lake views in one beautifully designed space. Featuring two spacious bedrooms and two full baths on the main level, the home offers an open and airy layout filled with natural light from expansive windows that perfectly frame the lake views from the living room and kitchen. The thoughtfully designed kitchen flows seamlessly into the living area, creating the perfect setting for entertaining or relaxing while enjoying the scenery. Step outside onto the front, covered deck-ideal for morning coffee, grilling out, or simply taking in the peaceful waterfront atmosphere. Downstairs, the unfinished basement with an additional half bath provides endless possibilities for future expansion,office, storage, a recreation space, or workshop. The fenced backyard adds both privacy and convenience for pets, play or outdoor gatherings. Don't miss your chance to own this exceptional lakeview retreat-schedule your showing today to experience the perfect blend of modern comfort, style and waterview beauty for yourself!
Getting Around
 Car-Dependent
 Very Limited Transit
 Somewhat Bikeable
Schools
Construction
Condition
- Year built: 2023
Materials
- Roof: Composition
- Construction materials: Hardboard Siding
Type & Style
- Home type: SingleFamily
- Property subType: Single Family Residence
Interior
Appliances
- Appliances included: Dishwasher,Electric Oven,Refrigerator
- Laundry features: In Hall
Basement
- Has basement: Yes
- Basement: Unfinished
Bedrooms & Bathrooms
- Bedrooms: 2
- Bathrooms: 3
- Full bathrooms: 2
- 1/2 bathrooms: 1
- Main level bedrooms: 2
Features
- Finished area below ground: 480
- Finished area above ground: 1,815
Heating & Cooling
- Heating features: Heat Pump
- Cooling features: Central Air
Interior Area
- Total structure area: 1,815
- Total interior livable area: 2,295 sqft
Living Room
- Level: Main
Primary Bedroom
- Level: Main
Property
Details
- Parcel number: 657403023094
- Zoning: 0
- Special condition: Standard
Features
- Levels: Two
- Stories: 2
- Patio & porch: Deck
- Fencing: Back Yard
- Has view: Yes
- View description: Water
- Has water view: Yes
- Water view: Water
Lot
- Lot size: 0.46 Acres
Parking
- Total spaces: 2
- Parking features: Attached Garage
- Has garage: Yes
- Attached garage spaces: 2
- Covered spaces: 2