

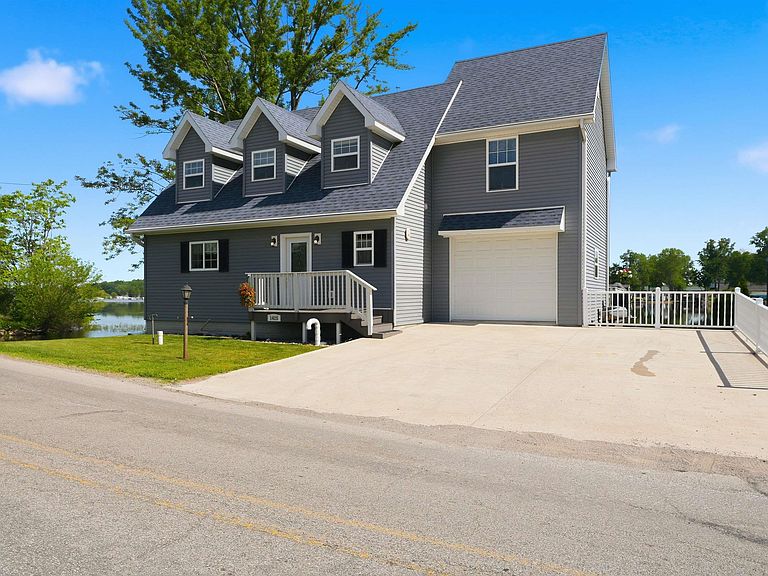


1425 E 700th Rd S, Wolcottville, IN, 46795
About This Home
OPEN HOUSE Sunday, MAY 31st 1PM-3PM Lakefront Luxury, Your Private Lake Oasis Awaits! Just in Time for Lake Season! Calling all lake lovers, whether you're dreaming of unforgettable summers on the water or embracing year-round lake living, this rare corner-lot retreat at the intersection of Westler & Witmer Lakes offers the perfect opportunity to own your own slice of paradise. Perfectly positioned on the channel with panoramic views of the main lake, this beautifully built, turn-key 3-bedroom, 2-bath home is flooded with natural light from every window. The open-concept design features granite countertops, stainless steel appliances, walk-in showers, 6-panel doors, and a tankless water heater — blending comfort, quality, and low-maintenance living. Step from the spacious living room onto the 20x10 elevated deck and soak in sweeping views of both the peaceful channel and the sparkling main lake. Morning coffee by the water, afternoons spent boating, sunset cruises, evenings around the fire, this is the lake lifestyle buyers wait for. There is even extra storage under the deck for all your water and boating toys. Plus, enjoy the convenience of local favorite Coody Brown’s restaurant just a short walk away, perfect for lakeside dining, live music, and gathering with friends and family after a day on the water. Upstairs, one bedroom offers access to a charming third-level bonus space perfect for a cozy hideaway, home office, or additional storage. The built-in security system and metal pier are included for added convenience and peace of mind. Located on the highly desirable Indian Chain of Lakes, you’ll enjoy access to 680 acres of year-round recreation, including all-sports Witmer and Dallas Lakes plus three additional fishing lakes. Quiet serenity in the back, endless lake fun in the front — truly the best of both worlds. Summer is almost here, and opportunities like this don’t last long. Imagine making this stunning property your own lake oasis and creating memories for years to come. Schedule your private showing today and bring your offer before lake season is in full swing! Home is supported by 27 helical pilings beneath the fully encapsulated concrete crawl space offering ample dry storage the size of the main floor. Crawl space access is located in the hallway closet.
Getting Around
 Car-Dependent
 Very Limited Transit
 Somewhat Bikeable
Schools
Construction
Condition
- Year built: 2017
Materials
- Roof: Asphalt
- Construction materials: Vinyl Siding
Type & Style
- Home type: SingleFamily
- Property subType: Single Family Residence
Interior
Appliances
- Appliances included: Dishwasher,Microwave,Refrigerator,Washer,Dryer-Gas,Gas Range,Gas Water Heater,Water Softener Owned
Basement
- Basement: Crawl Space,Concrete
Bedroom1
- Level: Upper
Bedroom2
- Level: Upper
Bedrooms & Bathrooms
- Bedrooms: 3
- Bathrooms: 2
- Full bathrooms: 2
Dining Room
- Level: Main
- Area: 120
Family Room
- Area: 0
Features
- Ceiling-9+,Ceiling Fan(s),Countertops-Solid Surf,Entrance Foyer,Stand Up Shower
- Door features: Six Panel Doors
- Fireplace features: None
- Finished area below ground: 0
- Finished area above ground: 2,158
Heating & Cooling
- Heating features: Forced Air
- Cooling features: Central Air
Interior Area
- Total structure area: 2,158
- Total interior livable area: 2,158 sqft
Kitchen
- Level: Main
- Area: 170
Living Room
- Level: Main
- Area: 272
Office
- Area: 0
Property
Details
- Parcel number: 441032100040.001010
- Other equipment: Sump Pump+Battery Backup
Features
- Levels: Two
- Stories: 2
- Fencing: None
- Has view: Yes
- View description: Water
- Has water view: Yes
- Water view: Water
- On waterfront: Yes
- Waterfront features: Waterfront,Lake,Deck on Waterfront,Pier/Dock,Deeded,Lake Front,Access to Ski Lake
- Waterbody name: Westler Lake
- Frontage length: Channel/Canal Frontage(59),Water Frontage(82)
Lot
- Lot size: 3,484 sqft
- Features: Corner Lot,Lake,Landscaped
- Lot size dimensions: 98X48
Parking
- Total spaces: 1
- Parking features: Attached,Garage Door Opener,Concrete
- Has garage: Yes
- Attached garage spaces: 1
- Covered spaces: 1
- Has uncovered spaces: Yes
Climate Risk is Financial Risk
Every home has a financial story beyond the listing price. Below, you’ll see the climate risks that could affect this property — and in Bills & Affordability, how those risks may influence repairs, insurance, utilities, and long-term value.
Biggest Threats for This Home
- Strong Wind

- Tornado

- Cold Wave

- Hail

- Inland Flooding

- Lightning

- Winter Weather

How This Home’s Risks Compare
FEMA Declared Disasters Across Indiana Counties
Understanding the Costs
Financial advisors generally recommend spending no more than 30% of your gross household income on housing costs. In practice, many households stretch to 35% or beyond — especially in high-cost markets.
Estimated Costs Today
| Monthly | Annual | |
|---|---|---|
| Mortgage | $2,932 | $35,184 |
| Home Insurance * | $307 | $3,684 |
| Property Taxes | $236 | $2,832 |
| Electricity | $197 | $2,373 |
| Total | $3,672 | $44,064 |
Income You'd Need if You Spent...
Indiana FAIR Plan Programs
Indiana Basic Property Insurance Underwriting Association
 WildfireHailWind
How Costs Could Change Over Time
Climate risk is quickly impacting all of the major home ownership costs. Adjust the growth rates and percentage of income spent on housing below to see how your housing costs could change over the next 10 years — and what income you'd need to keep up.
Comparing Against the Market
Price Per Sq Ft
vs Other Active Listings
Avg $/sqft
vs Homes Sold Last Month
Median $/sqft
Current Market Trends
Median Price Per Square Foot
The median price per square foot of homes sold in this area each month. Compare this to this listing's price per square foot to gauge whether the home is priced in line with recent sales.
Historicals for This Listing
Zestimate History ($/sqft)
Price History
| Date | Event | Price |
|---|---|---|
| 2026-06-18 | Price change | $579,900 |
| 2026-05-28 | Listed for sale | $589,900 |
| 2026-04-28 | Listing removed | $589,900 |
| 2026-03-06 | Listed for sale | $589,900 |
| 2026-01-01 | Listing removed | $585,000 |
| 2025-11-13 | Price change | $585,000 |
| 2025-09-24 | Listed for sale | $589,900 |
 View on Zillow