


902 Silver Oaks Dr, Carl Junction, MO, 64834
4beds
3baths
2,566sqft
$439,000
$171price/sqft
$3,048/moest. monthly cost
$121,920/yrincome needed
About This Home
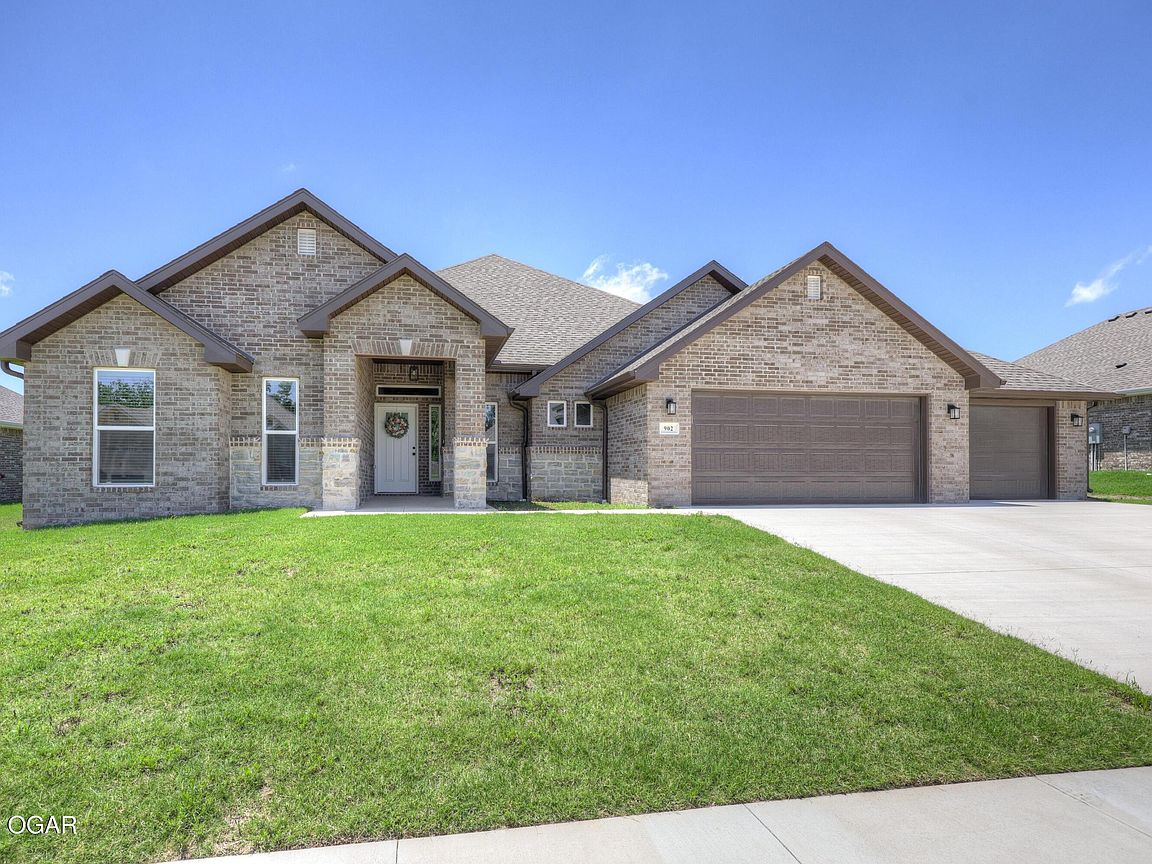
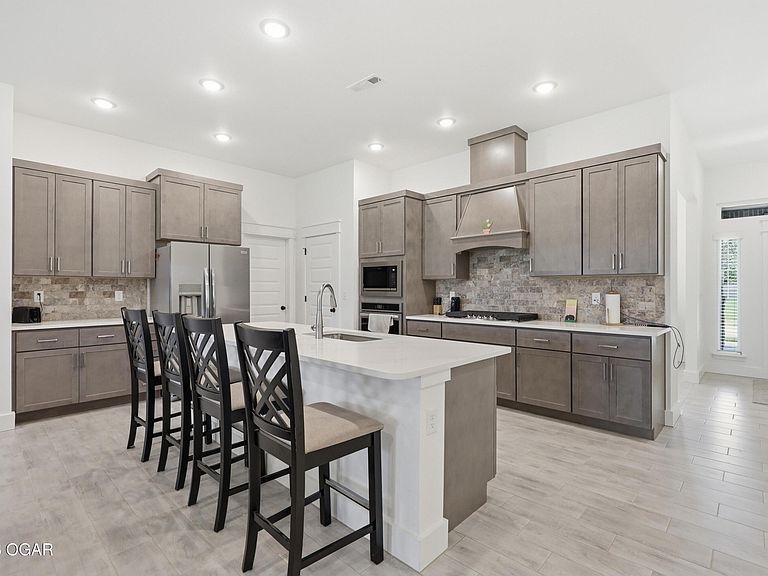
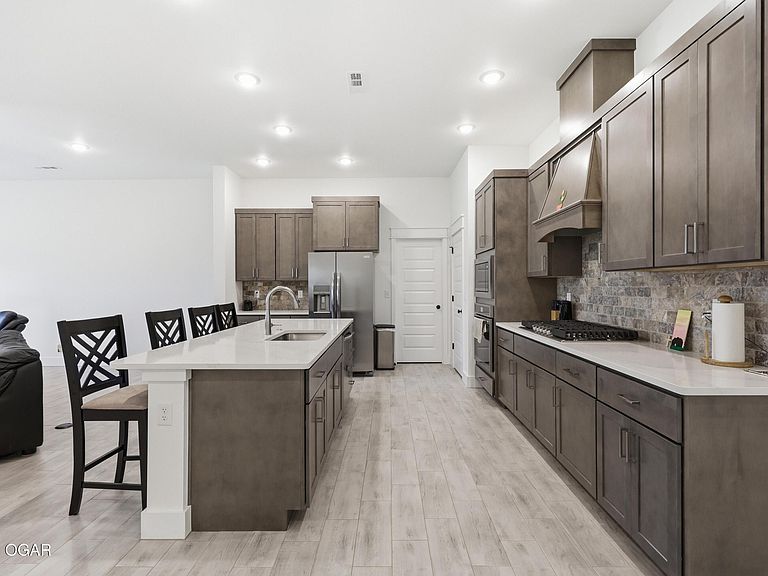
This all Brick plan features 4 bedrooms, formal dining room, spacious family area. Ensuite includes two bathroom vanities, walk-in closets and separate tub and shower, and a tankless hot water system. Also enjoy the open living, dining and large single level island. Quartz counter tops and much more. Privacy fence on 3 sides just needs connected more on side of house.
Getting Around
1
 Car-Dependent
0
 Very Limited Transit
26
 Somewhat Bikeable
Schools
6/10
8/10
7/10
Construction
Condition
- New construction: Yes
- Year built: 2025
Materials
- Foundation: Slab
- Roof: Gutters
- Construction materials: Brick
Type & Style
- Home type: SingleFamily
- Architectural style: Traditional
- Property subType: Single Family Residence
Interior
Bedrooms & Bathrooms
- Bedrooms: 4
- Bathrooms: 3
- Full bathrooms: 3
Features
- Ceiling Fan(s),Kitchen Island
- Flooring: Carpet
- Fireplace: Yes
- Finished area below ground: 0
- Finished area above ground: 2,566
Heating
- Heating features: Has Heating (Unspecified Type)
Interior Area
- Total structure area: 2,566
- Total interior livable area: 2,566 sqft
Property
Features
- Patio & porch: Covered,Patio
- Topography of land: Level
Lot
- Lot size: 0.31 Acres
- Features: Cleared,Curb & Gutter,Landscaped,Subdivision,Surveyed
- Lot size dimensions: 88 x 154
Parking
- Total spaces: 3
- Parking features: Garage - Attached
- Has garage: Yes
- Attached garage spaces: 3
- Covered spaces: 3