



6201 Tyler Pkwy Unit 248, Bismarck, ND, 58503
About This Home
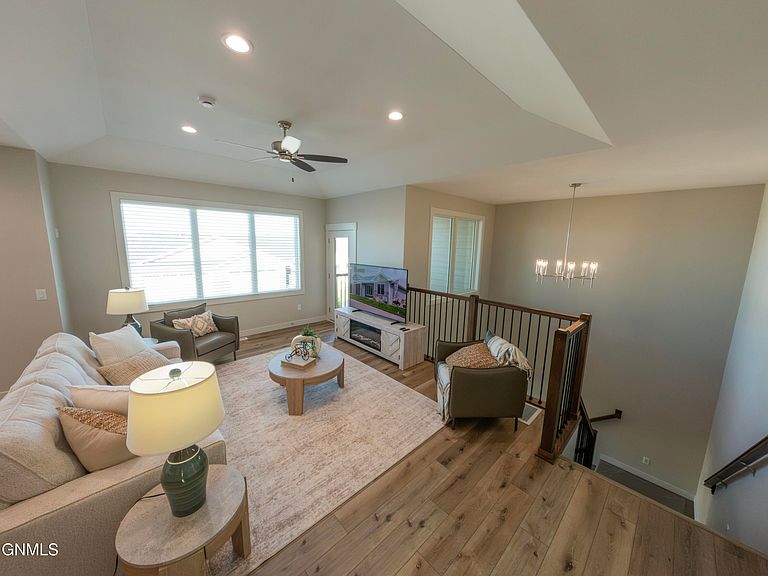
OPEN FOR VIEWING TUESDAYS AND THURSDAYS 10AM-4PM. Welcome to Heritage Cottages! We are proud to introduce our newest community which offers a unique option for active adults 55 and over, looking to ''right size'' their home and simplify their lifestyle, with an association that can take care of all the details whether they are at home or away. The Cottages are nestled into a hillside just West of the Heritage Ridge and Heritage Park developments along Tyler Parkway. Our 2 Story Cottages offer a unique option for those looking to downsize, but who still need some additional garage and storage space. The entrance to the home features an open railing and a bench seat with a two stall, double deep heated garage with sink, floor drain and a large mechanical room on the main level. As you walk to the upper level, you will notice large windows in the open living areas that look over the development and to the Western sunsets. The family room with trayed ceilng is next to the covered deck and the dining room. The kitchen features custom alder cabinets, granite counters, gas range and wrap around island. The master bedroom at the back of the home has a master bath with two sinks, and a separate shower and toilet area with a built in linen cabin. The guest bedroom is next to the guest bath with 5' bathbay and linen cabinet with a stackable washer/dryer closet. Vinyl plank flooring is installed throughout! All the exterior materials are maintenance free including LP Smartside Siding, Impact rated shingles, fiberglass doors and Anderson windows. The homes are built with the same quality and attention to detail that you can expect from K & L Homes and our over 45-year tradition of building in this community. Landscaping is included and will be completed in the spring. No specials! Note: This unit is our model home. We have adjacent units which are virtually identical and are available for purchase. LEASE OPTION AVAILABLE: $2,150 MONTHLY + FEES & UTILITIES. Broker/Owner.
Getting Around
 Car-Dependent
 Very Limited Transit
 Somewhat Bikeable
Schools
Construction
Condition
- Property condition: New Construction
- New construction: Yes
- Year built: 2025
Materials
- Foundation: Slab
- Roof: Shingle
- Construction materials: Lap Siding,Shake Siding,Stone
Type & Style
- Home type: Townhouse
- Property subType: Townhouse
Interior
Appliances
- Appliances included: Dishwasher,Disposal,Gas Range,Humidifier,Microwave,Refrigerator
Basement
- Basement: None
Bathroom1
- Level: Main
- Area: 65
- Dimensions: 10 x 6.5
Bedroom1
- Level: Main
- Area: 154
- Dimensions: 14 x 11
Bedrooms & Bathrooms
- Bedrooms: 2
- Bathrooms: 2
- Full bathrooms: 1
- 3/4 bathrooms: 1
Dining Room
- Level: Main
- Area: 120
- Dimensions: 12 x 10
Family Room
- Level: Main
- Area: 270
- Dimensions: 20 x 13.5
Features
- Ceiling Fan(s),High Speed Internet,Primary Bath,Vaulted Ceiling(s),Walk-In Closet(s)
- Window features: Window Treatments
- Flooring: Vinyl
- Finished area below ground: 280
- Finished area above ground: 1,190
Heating & Cooling
- Heating features: Forced Air,Natural Gas
- Cooling features: Ceiling Fan(s),Central Air
Interior Area
- Total structure area: 1,470
- Total interior livable area: 1,470 sqft
Kitchen
- Level: Main
- Area: 110
- Dimensions: 11 x 10
Master Bathroom
- Level: Main
- Area: 72
- Dimensions: 12 x 6
Master Bedroom
- Level: Main
- Area: 154
- Dimensions: 14 x 11
Other
- Level: Lower
- Area: 72
- Dimensions: 8 x 9
Other
- Level: Lower
- Area: 95
- Dimensions: 10 x 9.5
Property
Accessibility
- Accessibility features: Accessible Doors
Details
- Parcel number: 2247001169
Features
- Levels: Two
- Stories: 2
- Patio & porch: Patio
- Exterior features: Rain Gutters,Private Entrance,Keyless Entry
- Fencing: None
Lot
- Lot size: 16.54 Acres
- Features: Sloped,Sprinklers In Front
- Lot size dimensions: 528' Wide, 1831' Deep
Parking
- Total spaces: 2
- Parking features: Garage Door Opener,Heated Garage,Insulated,Water,Floor Drain,Driveway,Attached,Concrete
- Has garage: Yes
- Attached garage spaces: 2
- Covered spaces: 2
Climate Risk is Financial Risk
Every home has a financial story beyond the listing price. Below, you’ll see the climate risks that could affect this property — and in Bills & Affordability, how those risks may influence repairs, insurance, utilities, and long-term value.
Biggest Threats for This Home
- Cold Wave

- Hail

- Ice Storm

- Winter Weather

- Inland Flooding

- Tornado

- Lightning

- Strong Wind

- Wildfire

How This Home’s Risks Compare
FEMA Declared Disasters Across North Dakota Counties
Understanding the Costs
Financial advisors generally recommend spending no more than 30% of your gross household income on housing costs. In practice, many households stretch to 35% or beyond — especially in high-cost markets.
Estimated Costs Today
| Monthly | Annual | |
|---|---|---|
| Mortgage | $2,148 | $25,776 |
| Home Insurance | $236 | $2,832 |
| Property Taxes | $300 | $3,600 |
| Electricity | $141 | $1,698 |
| Total | $2,825 | $33,900 |
Income You'd Need if You Spent...
How Costs Could Change Over Time
Climate risk is quickly impacting all of the major home ownership costs. Adjust the growth rates and percentage of income spent on housing below to see how your housing costs could change over the next 10 years — and what income you'd need to keep up.
Comparing Against the Market
Price Per Sq Ft
vs Other Active Listings
Avg $/sqft
vs Homes Sold Last Month
Median $/sqft
Current Market Trends
Median Price Per Square Foot
The median price per square foot of homes sold in this area each month. Compare this to this listing's price per square foot to gauge whether the home is priced in line with recent sales.
Historicals for This Listing
Zestimate History ($/sqft)
Price History
| Date | Event | Price |
|---|---|---|
| 2025-09-24 | Listed for sale | $424,900 |
 View on Zillow