




2375 Upper Valley Pike, Springfield, OH, 45502
About This Home
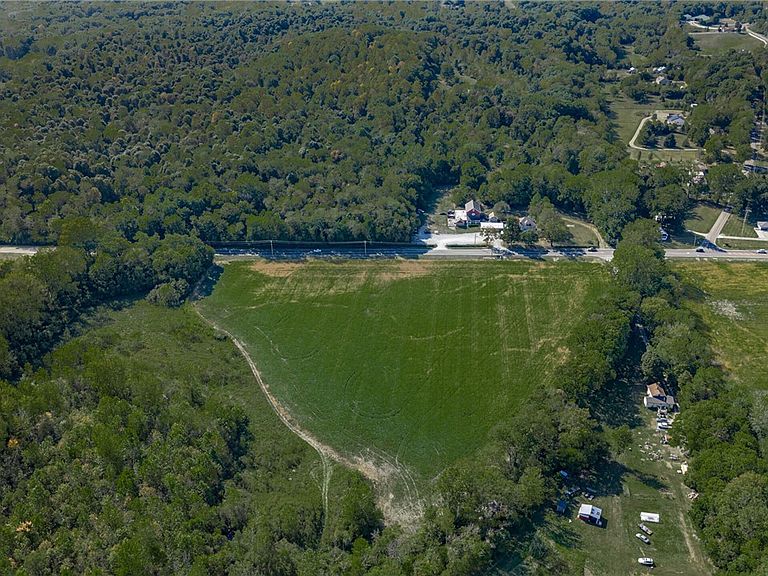
Commercial Property - 2375-2369 Upper Valley Pike, Springfield, OH Home Business or Multi-generational Homestead opportunity is knocking! This property is a 1 of 1. Having been in the family since mid 1960s. Live in the home upfront and built your dream home and develop the back half of the property, by the pond. This 43.75-acre commercial property offers outstanding development potential with multiple zoning designations: B-3 (Light Industrial), R-4 (Multi-Family Residential), and A-1 (Agricultural). Located in Clark County's German Township, the property features approximately 900 feet of combined road frontage on both sides of Upper Valley Pike, with utilities (natural gas, electric, cable, water via licensed OEPA public well, and city sewer access via easement) in place. Positioned just minutes from major highways (I-70, US 68, US 40, St Rt 41), the site is 30 minutes to Dayton, 60 minutes to Columbus, and 90 minutes to Cincinnati, with Dayton International Airport only 20 minutes away. It sits near commercial shopping, restaurants, and the redeveloped Upper Valley Mall industrial park. The primary 22.36-acre parcel includes B-3 frontage with an operating restaurant/bar inside a historic oak barn (with liquor license) and a 3,000+ sq. ft. single-family home, plus sections zoned R-4 and A-1. The adjoining 21.39-acre parcel is entirely R-4, primarily wooded, and ideal for residential multi-family development. Together, the property offers roughly 36 acres of unimproved R-4 land. Land features include a 1-acre pond, rolling hills, wooded ravines, and potential for scenic trails--making it versatile for future commercial or residential expansion. This property's mixed-use zoning, prime location, and development flexibility make it a unique investment opportunity. This is strictly a commercial real estate sale. It cannot be financed with a residential loan--a commercial loan is required.
Getting Around
 Car-Dependent
 Very Limited Transit
 Somewhat Bikeable
Schools
Construction
Condition
- Year built: 1900
Materials
- Construction materials: Vinyl Siding
Type & Style
- Home type: SingleFamily
- Property subType: Single Family Residence
Interior
Basement
- Has basement: Yes
- Basement: Finished
Bedroom
- Level: Second
- Dimensions: 15 x 13
Bedroom
- Level: Second
- Dimensions: 15 x 14
Bedroom
- Level: Second
- Dimensions: 14 x 13
Bedroom
- Level: Second
- Dimensions: 15 x 11
Bedrooms & Bathrooms
- Bedrooms: 4
- Bathrooms: 2
- Full bathrooms: 1
- 1/2 bathrooms: 1
- Main level bathrooms: 1
Dining Room
- Level: Main
- Dimensions: 17 x 15
Family Room
- Level: Main
- Dimensions: 14 x 15
Heating & Cooling
- Heating features: Forced Air,Natural Gas
- Cooling features: Central Air
Interior Area
- Total structure area: 7,767
- Total interior livable area: 7,767 sqft
Kitchen
- Level: Main
- Dimensions: 23 x 12
Laundry
- Level: Basement
- Dimensions: 16 x 15
Living Room
- Level: Main
- Dimensions: 15 x 18
Loft
- Level: Third
- Dimensions: 34 x 30
Office
- Level: Main
- Dimensions: 10 x 12
Other
- Level: Basement
- Dimensions: 24 x 15
Other
- Level: Basement
- Dimensions: 38 x 17
Property
Details
- Parcel number: 0500200007000019
- Zoning: Residential,Commercial
- Zoning description: Residential,Commercial
Features
- Levels: Two
- Stories: 2
Lot
- Lot size: 43.75 Acres
- Lot size dimensions: Irregular
Parking
- Parking features: Detached,Garage
- Has garage: Yes