



4625 N Campbell Ave, Portland, OR, 97217
About This Home
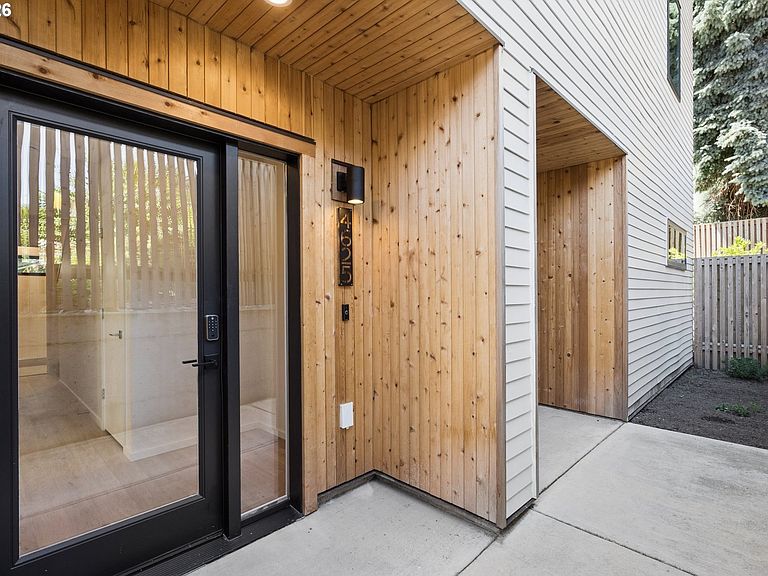
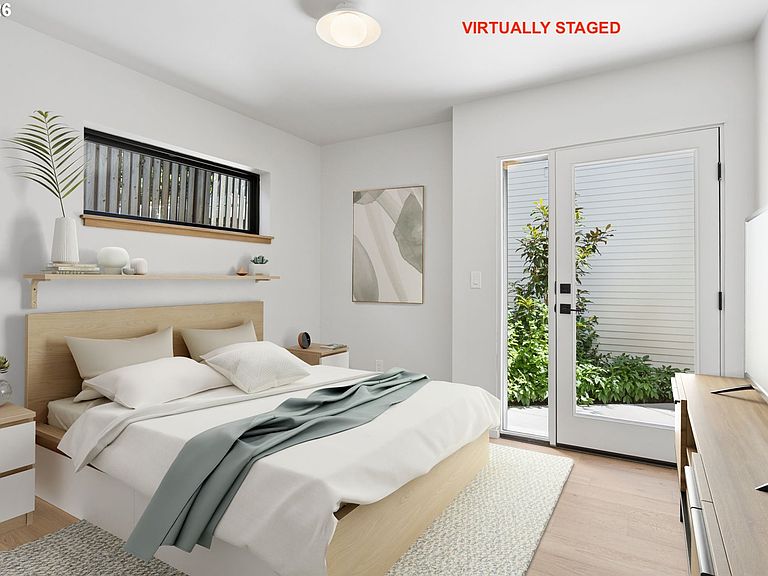
Sleek, architect-designed townhome-style condominium in Portland’s beloved Overlook neighborhood. This is 1 of only 2 units left out of a total of 8! Designed by Bill Neburka of Evident Architecture and built by award-winning Tieton Building Company featuring undeniable quality and craftsmanship and remarkable detailing. Light, bright rooms w/ walls of windows blend w/ tasteful, timeless, natural interior finishes to create peaceful, Scandinavian-inspired living spaces. An efficient, flexible floor plan makes working from home, entertaining, and hosting guests a breeze. Main floor bedroom + full bathroom! Multiple private outdoor spaces – one on each level of the home – allow for year-round enjoyment of the outdoors w/ little-to-no upkeep to bog you down. The stunning, partially covered roof-top deck, open to the sky in all directions, is unlike any other. Beautiful interior finishes include wide-plank engineered wood floors, rift sawn white oak cabinetry, white quartz countertops, and tile bathroom floors & surrounds. Smart, thoughtful touches, such as a hose spigots on the patio, deck and driveway, keyless entry, programmable sprinkler system, and elevated and engaging landscape design (including strawberry, peonies, magnolia tree, clematis vines, and more), set this home apart from the rest. Situated in an established, community-conscious neighborhood of well-kept homes w/ landscaped yards surrounded by a bevy of fun, iconic restaurants, bars and shops. This super central location minutes from Adidas headquarters offers quick, easy commutes into downtown Portland, NW/Pearl District, and Legacy Emanuel and Kaiser Medical Centers and is just a short drive away from the Portland International Airport. With sophisticated, elevated spaces, minimal landscape maintenance, and an infinitely fun and convenient location, life is just a little easier and a lot more fun here! [Home Energy Score = 8. HES Report at https://rpt.greenbuildingregistry.com/hes/OR10246324]
Getting Around
 Somewhat Walkable
 Good Transit
 Biker's Paradise
Schools
Construction
Condition
- Property condition: New Construction
- New construction: Yes
- Year built: 2025
Materials
- Roof: Metal
- Construction materials: Cement Siding,Lap Siding
Type & Style
- Home type: Condo
- Architectural style: Contemporary
- Property subType: Residential,Condominium
Interior
Appliances
- Appliances included: Built-In Range,Dishwasher,Disposal,Gas Appliances,Range Hood,Stainless Steel Appliance(s),Tankless Water Heater
- Laundry features: Laundry Room
Bedroom2
- Features: Wallto Wall Carpet
- Level: Upper
- Area: 120
Bedroom3
- Features: Exterior Entry,Engineered Hardwood
- Level: Lower
- Area: 132
Bedrooms & Bathrooms
- Bedrooms: 3
- Bathrooms: 4
- Full bathrooms: 3
- Partial bathrooms: 1
- Main level bathrooms: 1
Dining Room
- Features: Engineered Hardwood
- Level: Main
- Area: 81
Family Room
- Features: Deck,Engineered Hardwood, Vaulted Ceiling
- Level: Upper
- Area: 176
Features
- High Ceilings,Vaulted Ceiling(s),Kitchen Island,Quartz,Balcony,Double Vanity,Walkin Shower
- Door features: Sliding Doors
- Window features: Double Pane Windows
- Flooring: Engineered Hardwood,Tile,Wall to Wall Carpet
- Number of fireplaces: 1
- Fireplace features: Gas
- Fireplace: Yes
Heating & Cooling
- Heating features: Forced Air,Fireplace(s)
- Cooling features: Air Conditioning Ready
Interior Area
- Total structure area: 2,058
- Total interior livable area: 2,058 sqft
Kitchen
- Features: Builtin Range, Dishwasher, Disposal, Gas Appliances, Island,Engineered Hardwood, Quartz
- Level: Main
- Area: 143
Living Room
- Features: Balcony, Fireplace, Sliding Doors,Engineered Hardwood
- Level: Main
- Area: 132
Master Bedroom
- Features: Balcony,Double Sinks, Ensuite, Walkin Shower, Wallto Wall Carpet
- Level: Upper
- Area: 220
Property
Accessibility
- Accessibility features: Main Floor Bedroom Bath,Walkin Shower,Accessibility
Details
- Parcel number: R729622
Features
- Stories: 4
- Patio & porch: Deck
- Exterior features: Garden,Gas Hookup,Exterior Entry,Balcony
- Fencing: Fenced
Lot
- Features: Sprinkler
Parking
- Total spaces: 1
- Parking features: On Street,Garage Door Opener,Condo Garage (Attached),Attached
- Has garage: Yes
- Attached garage spaces: 1
- Covered spaces: 1
- Has uncovered spaces: Yes
Climate Risk is Financial Risk
Every home has a financial story beyond the listing price. Below, you’ll see the climate risks that could affect this property — and in Bills & Affordability, how those risks may influence repairs, insurance, utilities, and long-term value.
Biggest Threats for This Home
- Earthquake

- Heat Wave

How This Home’s Risks Compare
FEMA Declared Disasters in Multnomah County and Oregon
Understanding the Costs
Financial advisors generally recommend spending no more than 30% of your gross household income on housing costs. In practice, many households stretch to 35% or beyond — especially in high-cost markets.
Estimated Costs Today
| Monthly | Annual | |
|---|---|---|
| Mortgage | $3,160 | $37,920 |
| Home Insurance * | $138 | $1,656 |
| Property Taxes | $531 | $6,372 |
| Electricity | $186 | $2,241 |
| Total | $4,015 | $48,180 |
Income You'd Need if You Spent...
Oregon FAIR Plan Programs



How Costs Could Change Over Time
Climate risk is quickly impacting all of the major home ownership costs. Adjust the growth rates and percentage of income spent on housing below to see how your housing costs could change over the next 10 years — and what income you'd need to keep up.
Comparing Against the Market
Price Per Sq Ft
vs Other Active Listings
Avg $/sqft
vs Homes Sold Last Month
Median $/sqft
Current Market Trends
Median Price Per Square Foot
The median price per square foot of homes sold in this area each month. Compare this to this listing's price per square foot to gauge whether the home is priced in line with recent sales.
Historicals for This Listing
Zestimate History ($/sqft)
Price History
| Date | Event | Price |
|---|---|---|
| 2026-07-15 | Listed for sale | $625,000 |
 View on Zillow