



11730 CARISSA LANE #0, New Pt Richey, FL, 34654
About This Home
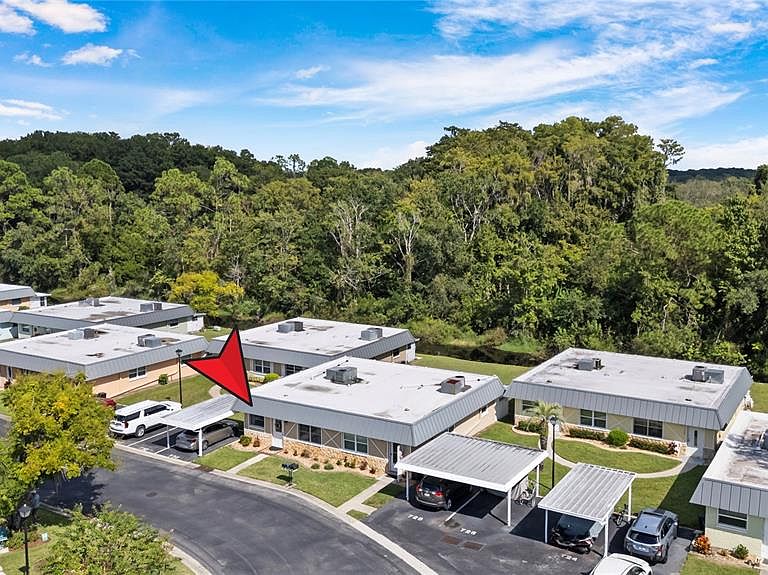
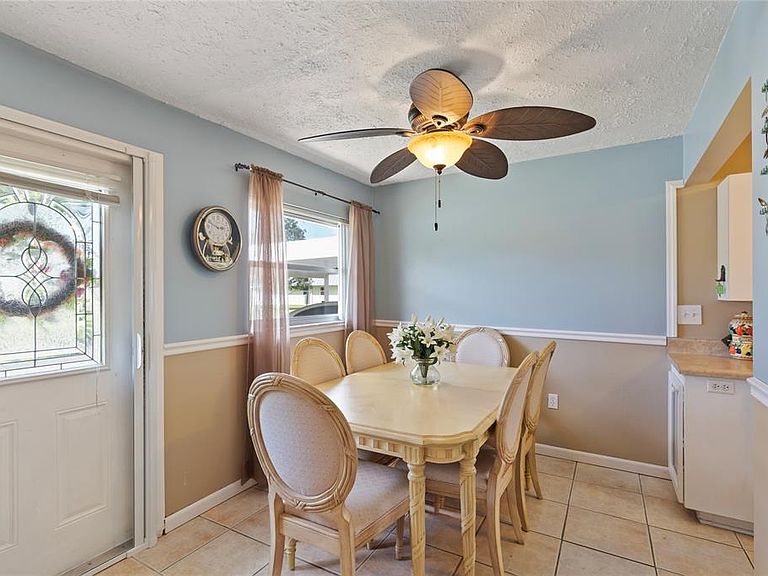
Gated ACTIVE 55+ PET friendly community Paradise Pointe in Summertree has impeccably maintained lush landscaping, clubhouse and recreation center including an optional public 9 hole golf course. This 2 bedroom 2 bath condominium has its own assigned covered carport directly in front of the entrance into the condo. The Florida Room/ Lanai overlooks the stream and CONSERVATION with NO REAR NEIGHBORS and has an INSIDE LAUNDRY closet with a washer and dryer included. The HOA maintains the roof and in 2013 roof was replaced by the HOA. Spacious floorplan with LAMINATE and TILE flooring throughout. Recent updates include NEW WATER HEATER & NEW ELECTRICAL PANEL replaced in 2023. Resort style living at Pointe West in Summertree with Fitness Center, Heated Pool & Spa, Billiard Room, Tennis, Bacci and Shuffleboard, Game Room, Lounge, Library, Laundry Facilities and more. Enjoy the native animals and the park like butterfly garden directly in front of this condo with backyard privacy on the conservation. Condo fee includes grounds and building maintenance (including roof), cable (including Disney+, HBO Max, Peacock, Paramount+, DVR), internet, trash pickup, and outside pest control. Soil remediation completed in 2012. All documents are available and the condo is insurable. Room sizes are approximate. Buyer to verify all information.
Getting Around
 Car-Dependent
 Very Limited Transit
 Somewhat Bikeable
Schools
Construction
Condition
- Year built: 1975
Materials
- Foundation: Slab
- Roof: Shingle
- Construction materials: Block
Type & Style
- Home type: Condo
- Property subType: Condominium
Interior
Appliances
- Appliances included: Dishwasher,Dryer,Microwave,Range,Refrigerator,Washer
- Laundry features: Inside,Laundry Closet
Bedrooms & Bathrooms
- Bedrooms: 2
- Bathrooms: 2
- Full bathrooms: 2
Features
- Ceiling Fan(s),Walk-In Closet(s)
- Door features: Sliding Doors
- Window features: Window Treatments
- Flooring: Laminate,Tile
Heating & Cooling
- Heating features: Electric
- Cooling features: Central Air
Interior Area
- Total structure area: 1,128
- Total interior livable area: 984 sqft
Kitchen
- Level: First
Living Room
- Level: First
Primary Bedroom
- Features: Walk-In Closet(s)
- Level: First
Property
Details
- Parcel number: 172508055B0470000A0
- Zoning: MF1
- Special condition: None
Features
- Levels: One
- Stories: 1
Lot
- Lot size: 965 sqft
Parking
- Total spaces: 1
- Parking features: Guest
- Covered spaces: 1
- Carport: Yes
- Carport spaces: 1