




2301 Cherry St #5/6F, Philadelphia, PA, 19103
About This Home
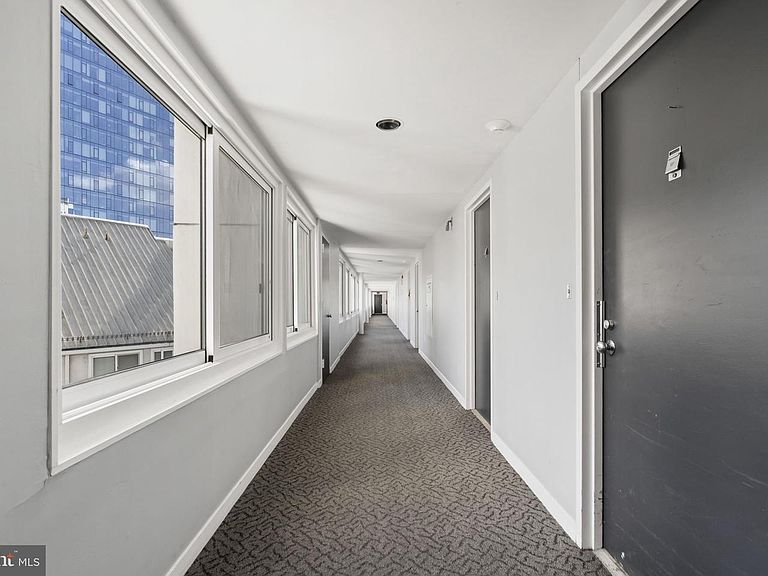
Bring your vision to this expansive 2,500 sq. ft. space in the Rivers Edge Condominium located in Logan Square. Units 5F and 6F combined offer a rare chance to create a large home entirely your own. With generous proportions and abundant natural light, the 4-level space is a flexible canvas waiting to become your dream home. Opportunity to design a chef’s kitchen, spa-inspired baths, and sweeping living and entertaining areas that reflect your personal style. Currently configured with 4 bedrooms, 3.5 bathrooms, with 2 balconies and 2 parking spaces, these combined units are priced to allow the new owner to customize everything. Opportunities of this size and pricing don’t come along often. For buyers who want to create something truly special, this residence is the perfect foundation to bring your dream home to life. Rivers Edge is a boutique condominium building adjacent to the Schuylkill Trail with a 24-hour doorman, assigned indoor parking, and shared access to a roof deck with endless 360-degree views…spectacular during fireworks or drone shows! If you work in the city or want to take advantage of all the city offers, this home is ideal for you. The tranquil, off-the-beaten-path location is only a short walk to Center City, Market Street business district, Rittenhouse, Suburban Station, Amtrak’s 30th Street Station, University City (University of Pennsylvania and Drexel University), and the Art Museum and the new Calder Museum. Giant supermarket and Starbucks right next door; Whole Foods and Trader Joe's are a few blocks away. Drive out of your parking spot (private EV charger installation capable) and easily access all major highways, including 76, 676, and 95, within minutes. PET-FRIENDLY. New Pilates studio is located on the street level. Located in the Albert Greenfield Elementary School catchment. The Seller has paid the special assessment. The facade replacement and window repair has begun (August 2026) Note: 5F (mls PAPH2540826) and 6F (mls PAPH2590824) are available to purchase separately.
Getting Around
 Walker's Paradise
 Rider's Paradise
 Biker's Paradise
Schools
Construction
Condition
- Year built: 1980
Materials
- Construction materials: Masonry
Type & Style
- Home type: Condo
- Architectural style: Contemporary
- Property subType: Condominium
Interior
Appliances
- Appliances included: Electric Water Heater
- Laundry features: In Unit
Basement
- Area: 0
Bedrooms & Bathrooms
- Bedrooms: 4
- Bathrooms: 4
- Full bathrooms: 3
- 1/2 bathrooms: 1
- Main level bathrooms: 4
- Main level bedrooms: 4
Features
- Finished area below ground: 0
- Finished area above ground: 2,540
Heating & Cooling
- Heating features: Forced Air,Heat Pump,Zoned,Electric
- Cooling features: Multi Units,Zoned,Central Air,Electric
Interior Area
- Total structure area: 2,540
- Total interior livable area: 2,540 sqft
Property
Accessibility
- Accessibility features: None
Details
- Parcel number: 888083977
- Attached to another structure: Yes
- Zoning: RMX3
- Special condition: Standard
Features
- Levels: Bi-Level,Multi/Split,Four
- Stories: 4
- Pool features: None
Lot
- Lot size dimensions: 0.00 x 0.00
Parking
- Total spaces: 2
- Parking features: Covered,Garage Faces Front,Garage Door Opener,Inside Entrance,Attached
- Has garage: Yes
- Attached garage spaces: 2
- Covered spaces: 2