



5828 Stoney Hill Rd, New Hope, PA, 18938
About This Home
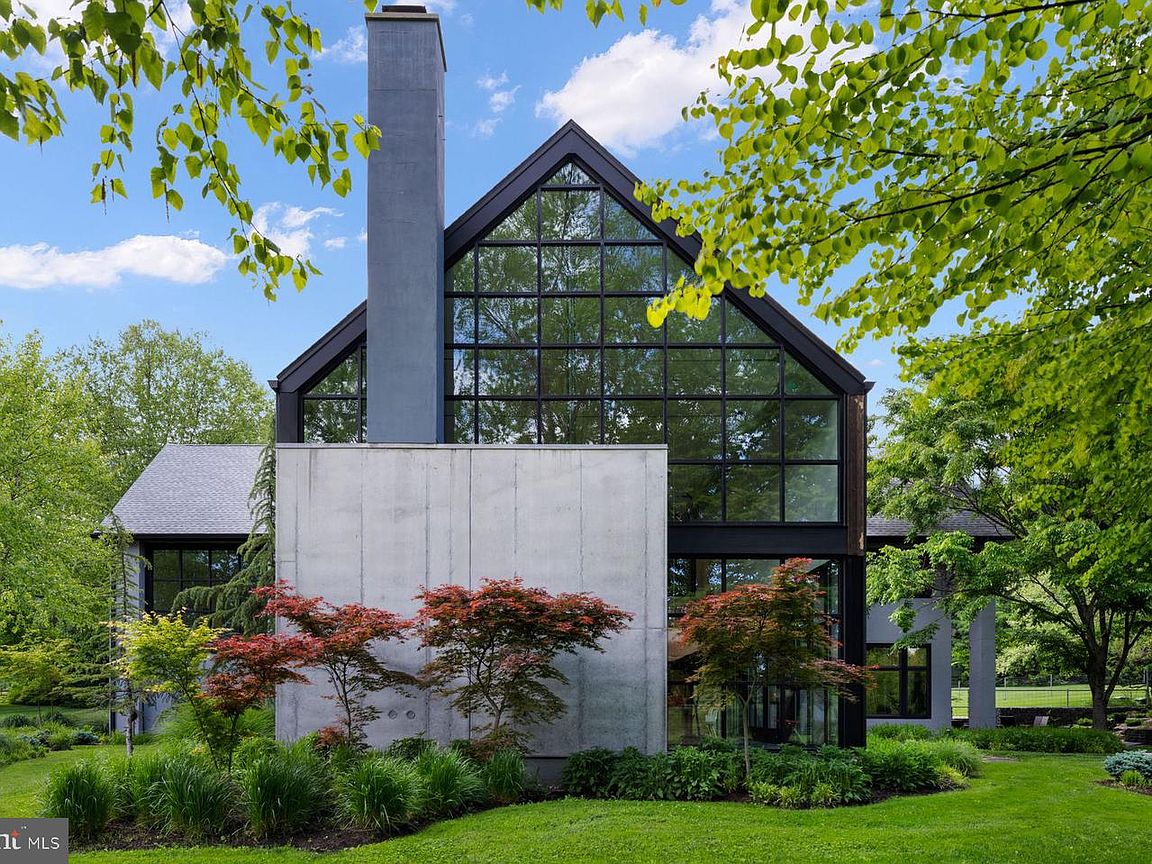
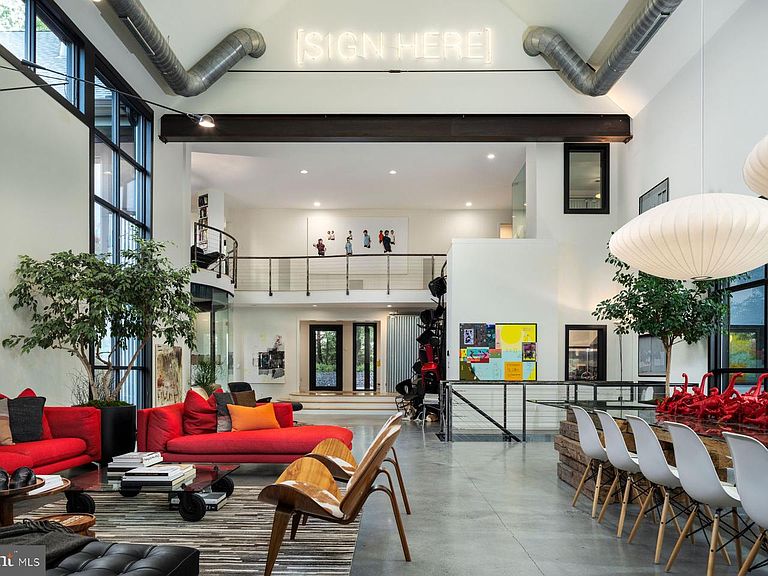
An Architectural Masterpiece — The Glass Barn Published in Architectural Record (1988) and reimagined in 2020, The Glass Barn is a landmark of modern design that marries dramatic architecture with effortless livability. Originally designed by Richard Olcott and Todd Schliemann of Polshek & Partners, this striking residence is defined by 28-foot soaring ceilings, expansive open spaces, and walls of glass that frame the surrounding landscape as living art. At the heart of the home, the great room showcases a floor-to-ceiling concrete wood-burning fireplace, polished concrete radiant-heat floors with reclaimed hardwood accents. The expansive chef’s kitchen is both functional and dramatic, with soapstone countertops, diamond-plate custom steel cabinetry, professional-grade appliances, and a seating area with a wood burning fireplace. A 1,200-bottle climate-controlled glass walled wine room completes the entertaining core. The primary suite is a sanctuary unto itself, featuring a circular glass-walled sitting room with a suspended fireplace, spa-like bath with skylit stone shower, and a boutique-like dressing room. Additional highlights of the home include a circular-walled library, a studio, office, four bedrooms, three and a half baths, a full-floor sun drenched lower level recreation room and an attached 2 car garage. Set on 6.3 acres of rolling meadow and mature trees, the property is as serene as it is private. A two-acre wildflower field with meandering paths provides a changing canvas with each season, enhanced by professional landscaping, lighting and irrigation. The resort-caliber amenities rival those of a private club: Black-bottom heated pool with sun shelf & spa, Pickleball/platform tennis court & bocce court, Glass greenhouse - perfect for the plant enthusiast while doubling as a year round grand entertaining space with seating for 20 and dual wood burning fireplaces, Expansive lawns, multiple outdoor dining areas, and a large motor court for guest parking. The Glass Barn is more than a residence — it is a published work of art, a stage for entertaining, and a retreat for ultimate privacy. An architectural icon that continues to evolve without losing its original vision.
Getting Around
 Car-Dependent
 Very Limited Transit
 Somewhat Bikeable
Schools
Construction
Condition
- Year built: 1987
Materials
- Foundation: Concrete Perimeter
- Construction materials: Masonry
Type & Style
- Home type: SingleFamily
- Architectural style: Contemporary
- Property subType: Single Family Residence
Interior
Appliances
- Appliances included: Water Heater
- Laundry features: Main Level
Basement
- Area: 1200
Basement
- Has basement: Yes
- Basement: Partial,Finished
Bedrooms & Bathrooms
- Bedrooms: 4
- Bathrooms: 4
- Full bathrooms: 3
- 1/2 bathrooms: 1
- Main level bathrooms: 2
- Main level bedrooms: 1
Features
- Attic,Bathroom - Stall Shower,Bathroom - Walk-In Shower,Breakfast Area,Built-in Features,Combination Dining/Living,Entry Level Bedroom,Family Room Off Kitchen,Open Floorplan,Kitchen - Gourmet,Kitchen Island,Primary Bath(s),Sound System,Walk-In Closet(s)
- Window features: Skylight(s),Window Treatments
- Flooring: Wood
- Number of fireplaces: 3
- Fireplace: Yes
- Finished area below ground: 1,200
- Finished area above ground: 5,470
Heating & Cooling
- Heating features: Forced Air,Radiant,Electric,Propane
- Cooling features: Central Air,Electric
Interior Area
- Total structure area: 6,670
- Total interior livable area: 6,670 sqft
Property
Accessibility
- Accessibility features: None
Details
- Parcel number: 06021079002
- Zoning: AG
- Special condition: Standard
Features
- Levels: Three
- Stories: 3
- Private pool: Yes
- Pool features: Heated,Concrete,Private
- Patio & porch: Patio
- Has view: Yes
- View description: Garden,Scenic Vista
Lot
- Lot size: 6.32 Acres
- Lot size dimensions: 0.00 x 0.00
Parking
- Total spaces: 8
- Parking features: Inside Entrance,Electric Vehicle Charging Station(s),Driveway,Asphalt,Attached
- Has garage: Yes
- Attached garage spaces: 2
- Covered spaces: 2
- Has uncovered spaces: Yes
- Uncovered spaces: 6
Climate Risk is Financial Risk
Every home has a financial story beyond the listing price. Below, you’ll see the climate risks that could affect this property — and in Bills & Affordability, how those risks may influence repairs, insurance, utilities, and long-term value.
Biggest Threats for This Home
- Inland Flooding

- Ice Storm

- Winter Weather

- Cold Wave

- Drought

- Earthquake

- Heat Wave

- Lightning

- Strong Wind

- Tornado

How This Home’s Risks Compare
FEMA Declared Disasters Across Pennsylvania Counties
Understanding the Costs
Financial advisors generally recommend spending no more than 30% of your gross household income on housing costs. In practice, many households stretch to 35% or beyond — especially in high-cost markets.
Estimated Costs Today
| Monthly | Annual | |
|---|---|---|
| Mortgage | $31,603 | $379,236 |
| Home Insurance * | $2,334 | $28,008 |
| Property Taxes | $6,250 | $75,000 |
| Electricity | $731 | $8,781 |
| Total | $40,918 | $491,016 |
Income You'd Need if You Spent...
Pennsylvania FAIR Plan Programs
Insurance Placement Facility of Pennsylvania/FAIR Plan
 Wildfire
 HailWind
How Costs Could Change Over Time
Climate risk is quickly impacting all of the major home ownership costs. Adjust the growth rates and percentage of income spent on housing below to see how your housing costs could change over the next 10 years — and what income you'd need to keep up.
Comparing Against the Market
Price Per Sq Ft
vs Other Active Listings
Avg $/sqft
vs Homes Sold Last Month
Median $/sqft
Current Market Trends
Median Price Per Square Foot
The median price per square foot of homes sold in this area each month. Compare this to this listing's price per square foot to gauge whether the home is priced in line with recent sales.
Historicals for This Listing
Zestimate History ($/sqft)
Price History
| Date | Event | Price |
|---|---|---|
| 2026-05-26 | Listed for sale | $6,250,000 |
| 2026-02-01 | Listing removed | $6,250,000 |
| 2025-09-27 | Listed for sale | $6,250,000 |
 View on Zillow