



224 Gwynns Fall Trl, Huntsville, AL, 35810
4beds
3baths
2,300sqft
$348,465
$152price/sqft
$2,451/moest. monthly cost
$98,040/yrincome needed
About This Home
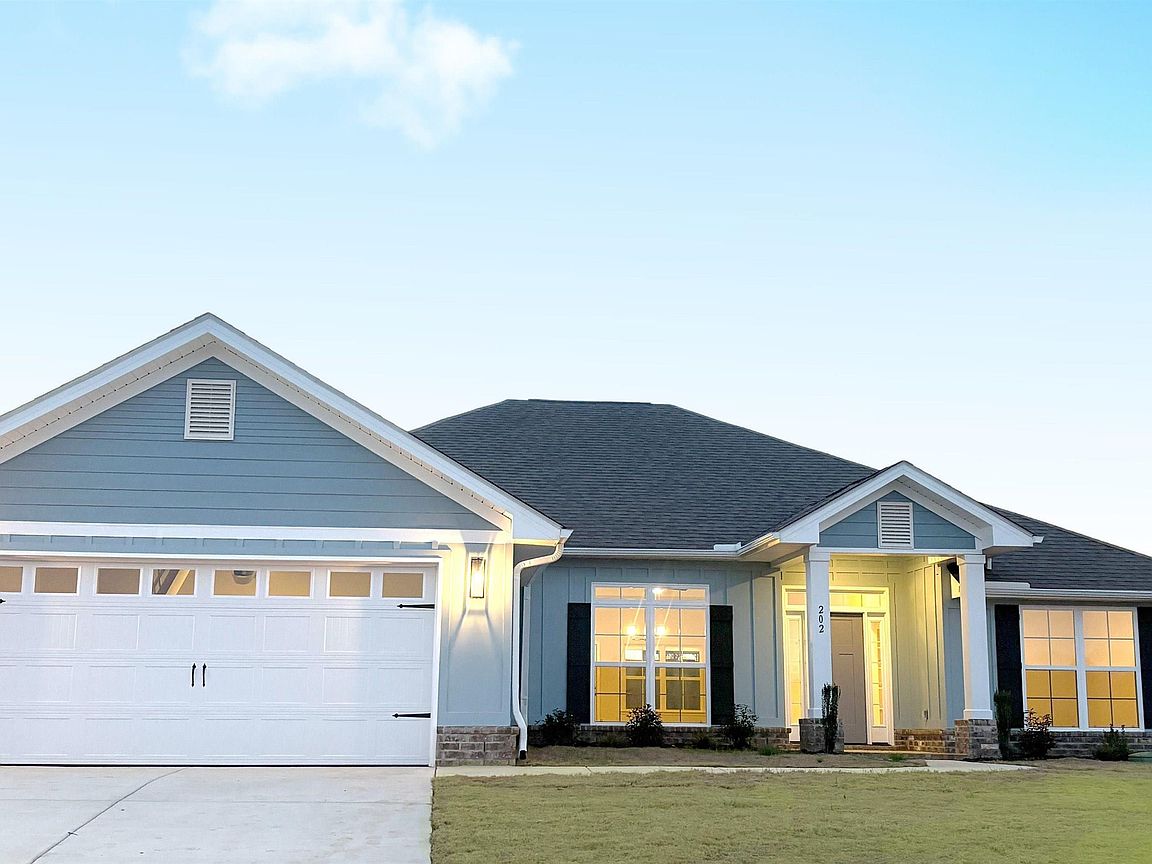
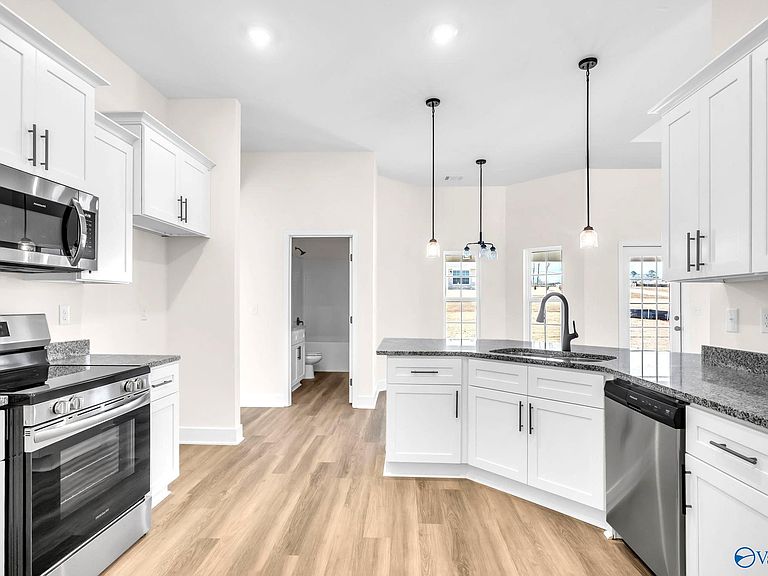
Under Construction-NEW Amazing 4BR 3BA Brick Home On XL Corner Lot! Formal DR & Office In Huntsville! MADISON County Schools-Mt Carmel & Buckhorn! Wooded Tree Lines, Serene Walking Trails, Pond & Playpark! Perfect Location Just Off Hwy 231N Near Downtown Hsv, Medical/Hospital District, Redstone Arsenal, I-565, Toyota Plant, Golf, Restaurants, Publix, & New Food City, Target & Home Depot Development! Open Concept For Entertaining, High 10Ft Ceilings & Lux Plank LVP Flooring In Main Areas-Spacious Modern Kitchen, Soft Close Cabinets, Granite, SS Appliances, & Pantry. Luxurious Private Owners Retreat, 2 Walk In Closets, Trey Ceiling, Granite, Separate Tub & Shower-$Flex Cash Incentive Available
Getting Around
0
 Car-Dependent
0
 No Nearby Transit
17
 Somewhat Bikeable
Schools
9/10
7/10
8/10
Construction
Condition
- Property condition: New Construction
- New construction: Yes
Materials
- Foundation: Slab
Other
- Builder name: ADAMS HOMES LLC
Type & Style
- Home type: SingleFamily
- Architectural style: Ranch
- Property subType: Single Family Residence
Interior
Appliances
- Appliances included: Range,Dishwasher,Microwave
Bathroom1
- Features: Double Vanity,Granite Counters,Recessed Lighting,Smooth Ceiling,LVP Flooring
- Level: First
Bathroom2
- Features: Granite Counters,Recessed Lighting,LVP Flooring
- Level: First
Bathroom3
- Features: Granite Counters,Recessed Lighting,LVP Flooring
- Level: First
Bedroom2
- Features: Carpet,Smooth Ceiling
- Level: First
- Area: 120
Bedroom3
- Features: Carpet,Smooth Ceiling
- Level: First
- Area: 110
Bedroom4
- Features: Carpet,Smooth Ceiling
- Level: First
- Area: 110
Bedrooms & Bathrooms
- Bedrooms: 4
- Bathrooms: 3
- Full bathrooms: 3
Dining Room
- Features: 10’ + Ceiling,Smooth Ceiling,LVP
- Level: First
- Area: 132
Family Room
- Features: 10’ + Ceiling,Ceiling Fan(s),Smooth Ceiling,Tray Ceiling(s),LVP
- Level: First
- Area: 324
Features
- Fireplace features: None
Heating & Cooling
- Heating features: Central 1,Electric
- Cooling features: Central 1,Electric
Interior Area
- Total interior livable area: 2,300 sqft
Kitchen
- Features: 10’ + Ceiling,Granite Counters,Pantry,Recessed Lighting,Sitting Area,Smooth Ceiling,LVP
- Level: First
- Area: 132
Laundry Room
- Features: Smooth Ceiling,LVP
- Level: First
Living Room
- Features: 10’ + Ceiling,Ceiling Fan(s),Smooth Ceiling,LVP Flooring
- Level: First
- Area: 144
Master Bedroom
- Features: Ceiling Fan(s),Carpet,Smooth Ceiling,Tray Ceiling(s),Walk-In Closet(s),Walk in Closet 2
- Level: First
- Area: 195
Property
Details
- Parcel number: 0809290002038107
Features
- Levels: One
- Stories: 1
- Patio & porch: Covered Patio,Covered Porch
- Exterior features: Curb/Gutters,Sidewalk
Lot
- Lot size: 0.30 Acres
- Lot size dimensions: 86 x 150
Parking
- Parking features: Garage-Two Car,Garage Door Opener,Garage Faces Front